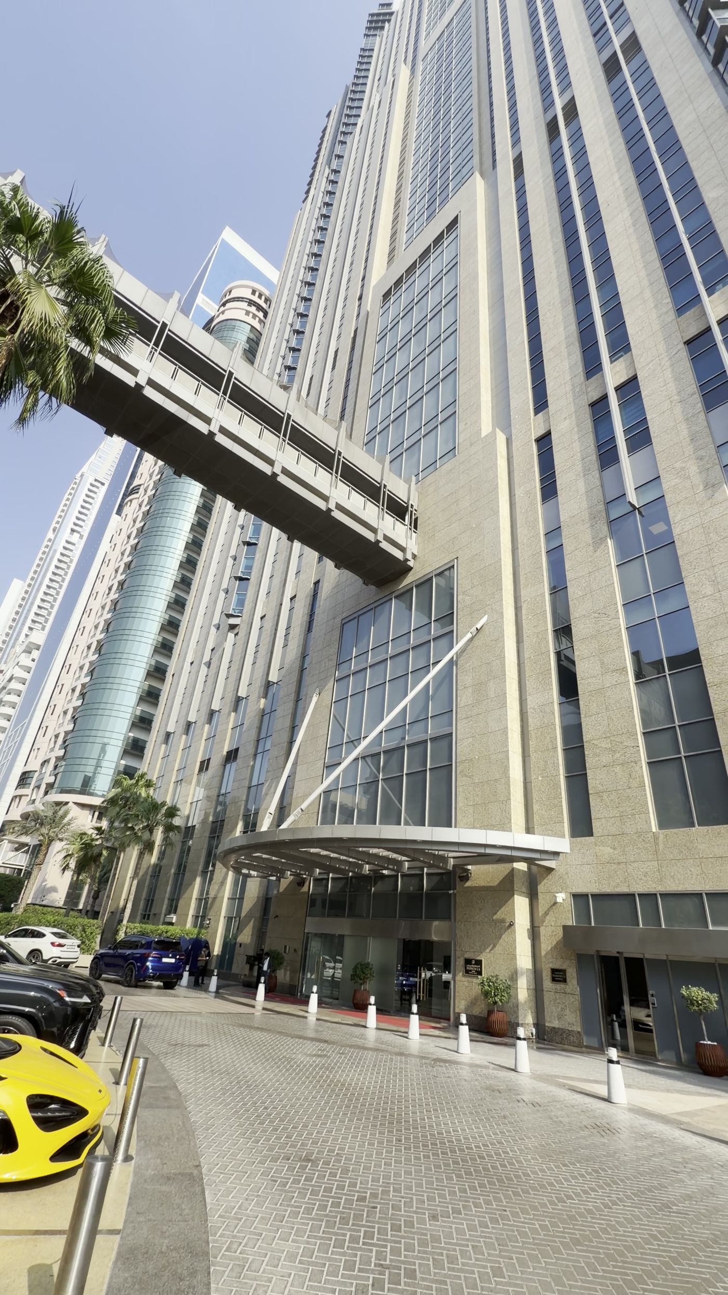
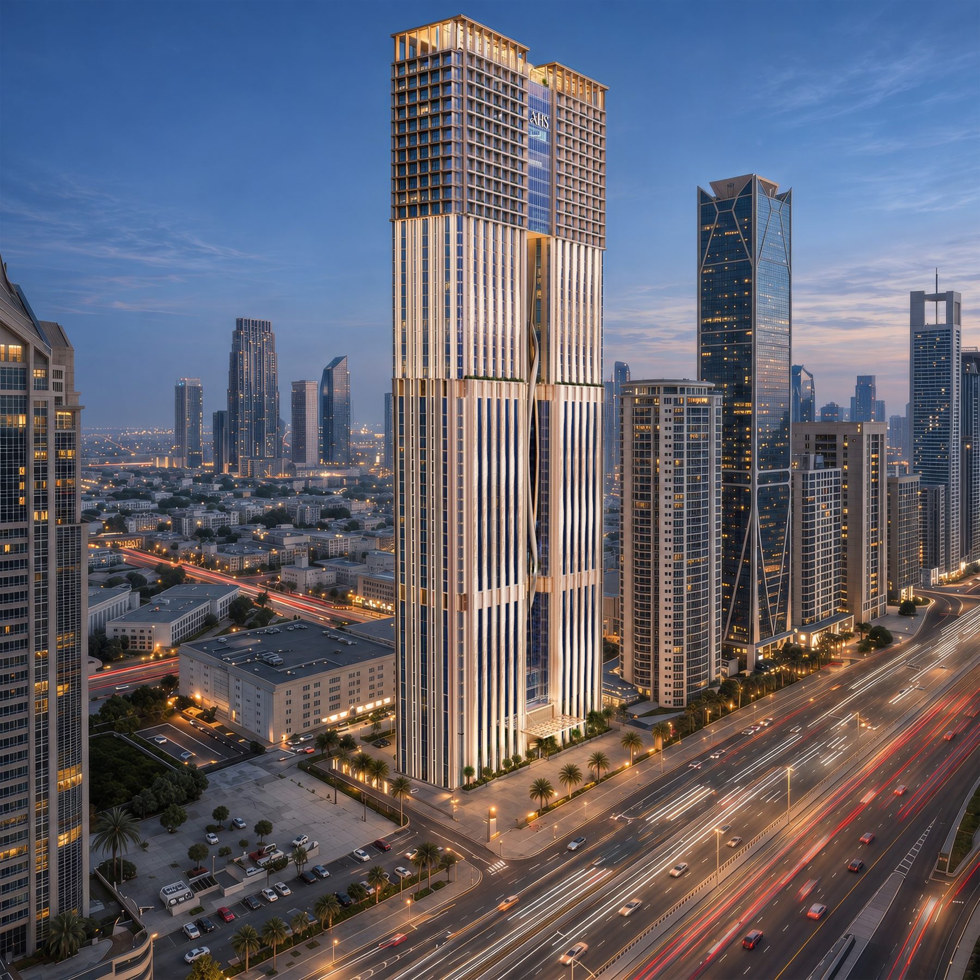
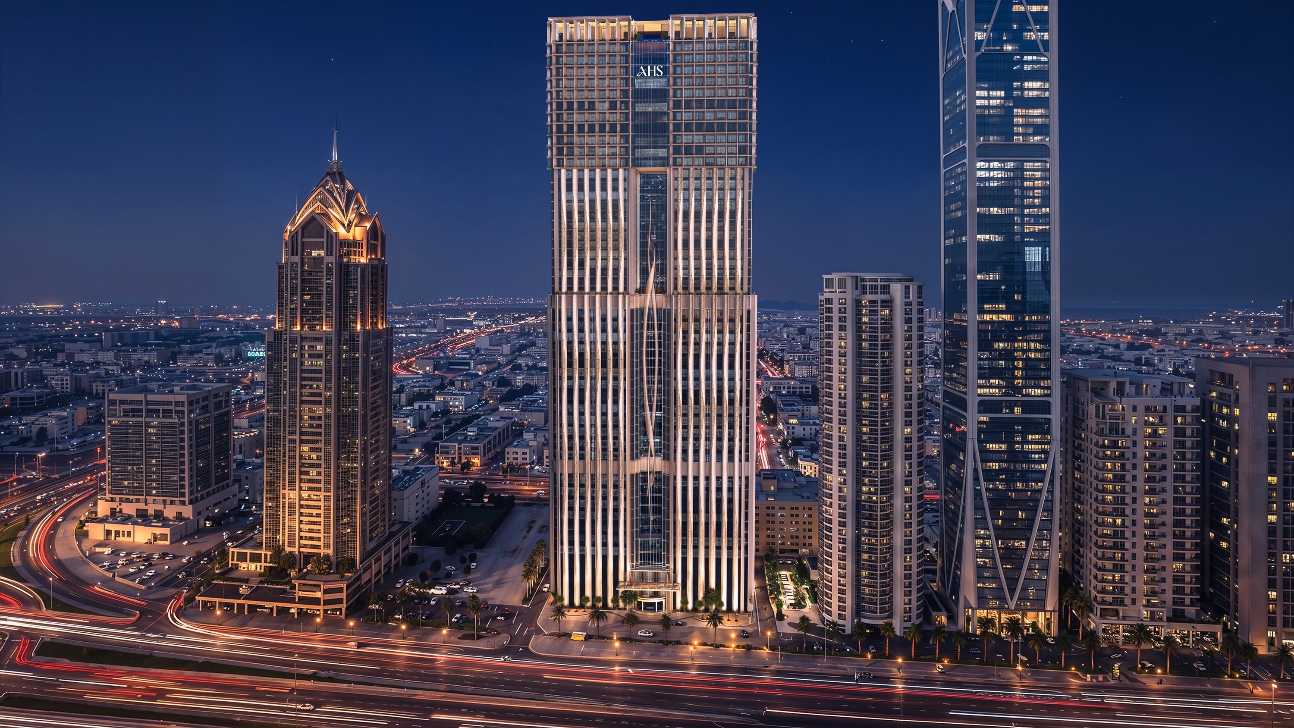
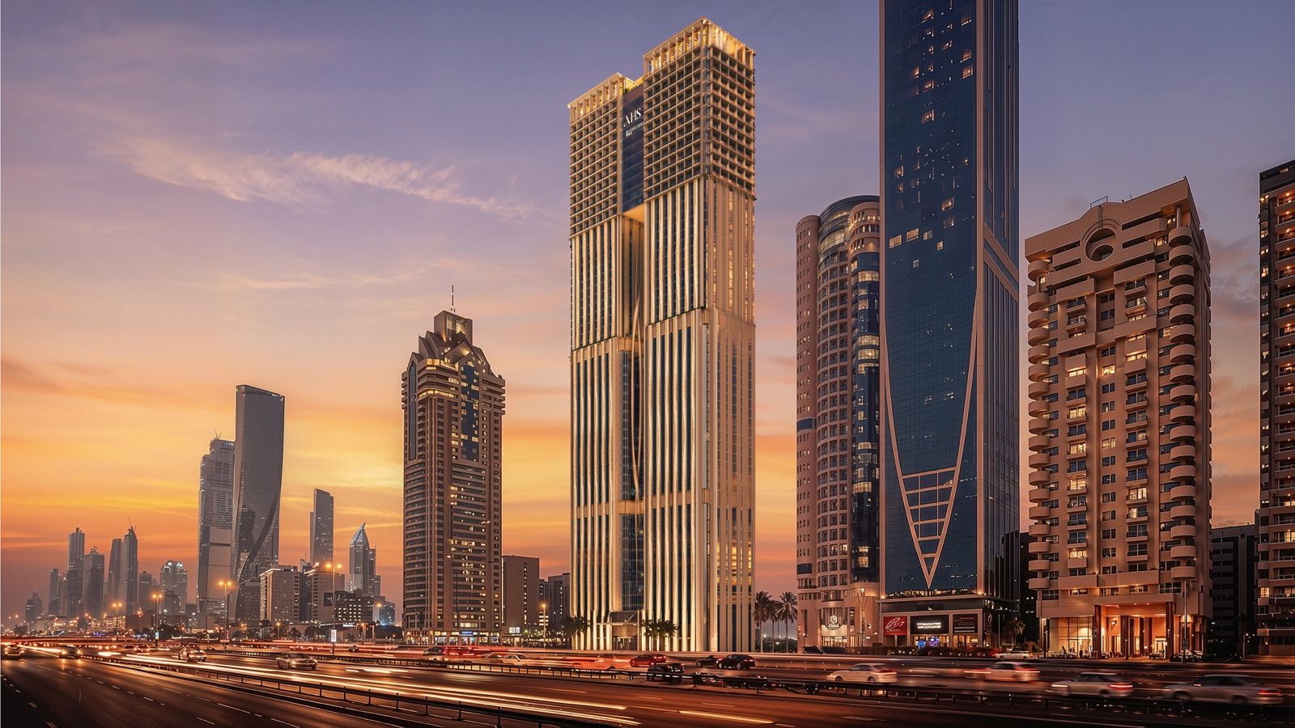
AHS Twin Towers render on Sheikh Zayed Road
Grade-A offices · Sheikh Zayed Road · by AHS Properties

AHS Twin Towers

The Shangri-La on Sheikh Zayed Road, reborn as 182 Grade-A offices designed by Gensler, with Burj Khalifa in the window and a members' club downstairs.

1,195to19,347sq ft, four office types
G+50floors, sky garden on top
182offices on levels 2 to 50
5%to reserve, 50% on handover
June 2028handover
01 · DUBAI'S MAIN STREET

Sheikh Zayed Road, opposite DIFC

Two towers on Dubai's main business road. The former Shangri-La, converted by AHS Properties into 182 Grade-A offices with a members' club below and a sky garden on top.

  • 182offices on levels 2 to 50
  • G+50plus a double-height rooftop sky garden
  • June 2028handover

Would you like the brochure and availability?

02 · LOCATION

Across the road from DIFC, a kilometre from Burj Khalifa

OppositeDIFCover the Financial Centre metro footbridge
550 mFinancial Centre metroRed Line, about 7 minutes on foot
900 mDowntownsouth along Sheikh Zayed Road
About 1 kmBurj Khalifa and Dubai Mallone metro stop
BehindJumeirah and the sealow-rise, so the view stays open

By car, as AHS estimates: Downtown and Burj Khalifa about 3 minutes, DIFC about 5, Dubai International Airport about 15.

Would you like to see it in person?

03 · HOTEL TO OFFICES

From the Shangri-La to AHS Twin Towers

A five-star hotel, trading until June 2027. You can stand on the top floors today and see the view you are buying.

Questions on the timeline?

04 · ARRIVAL

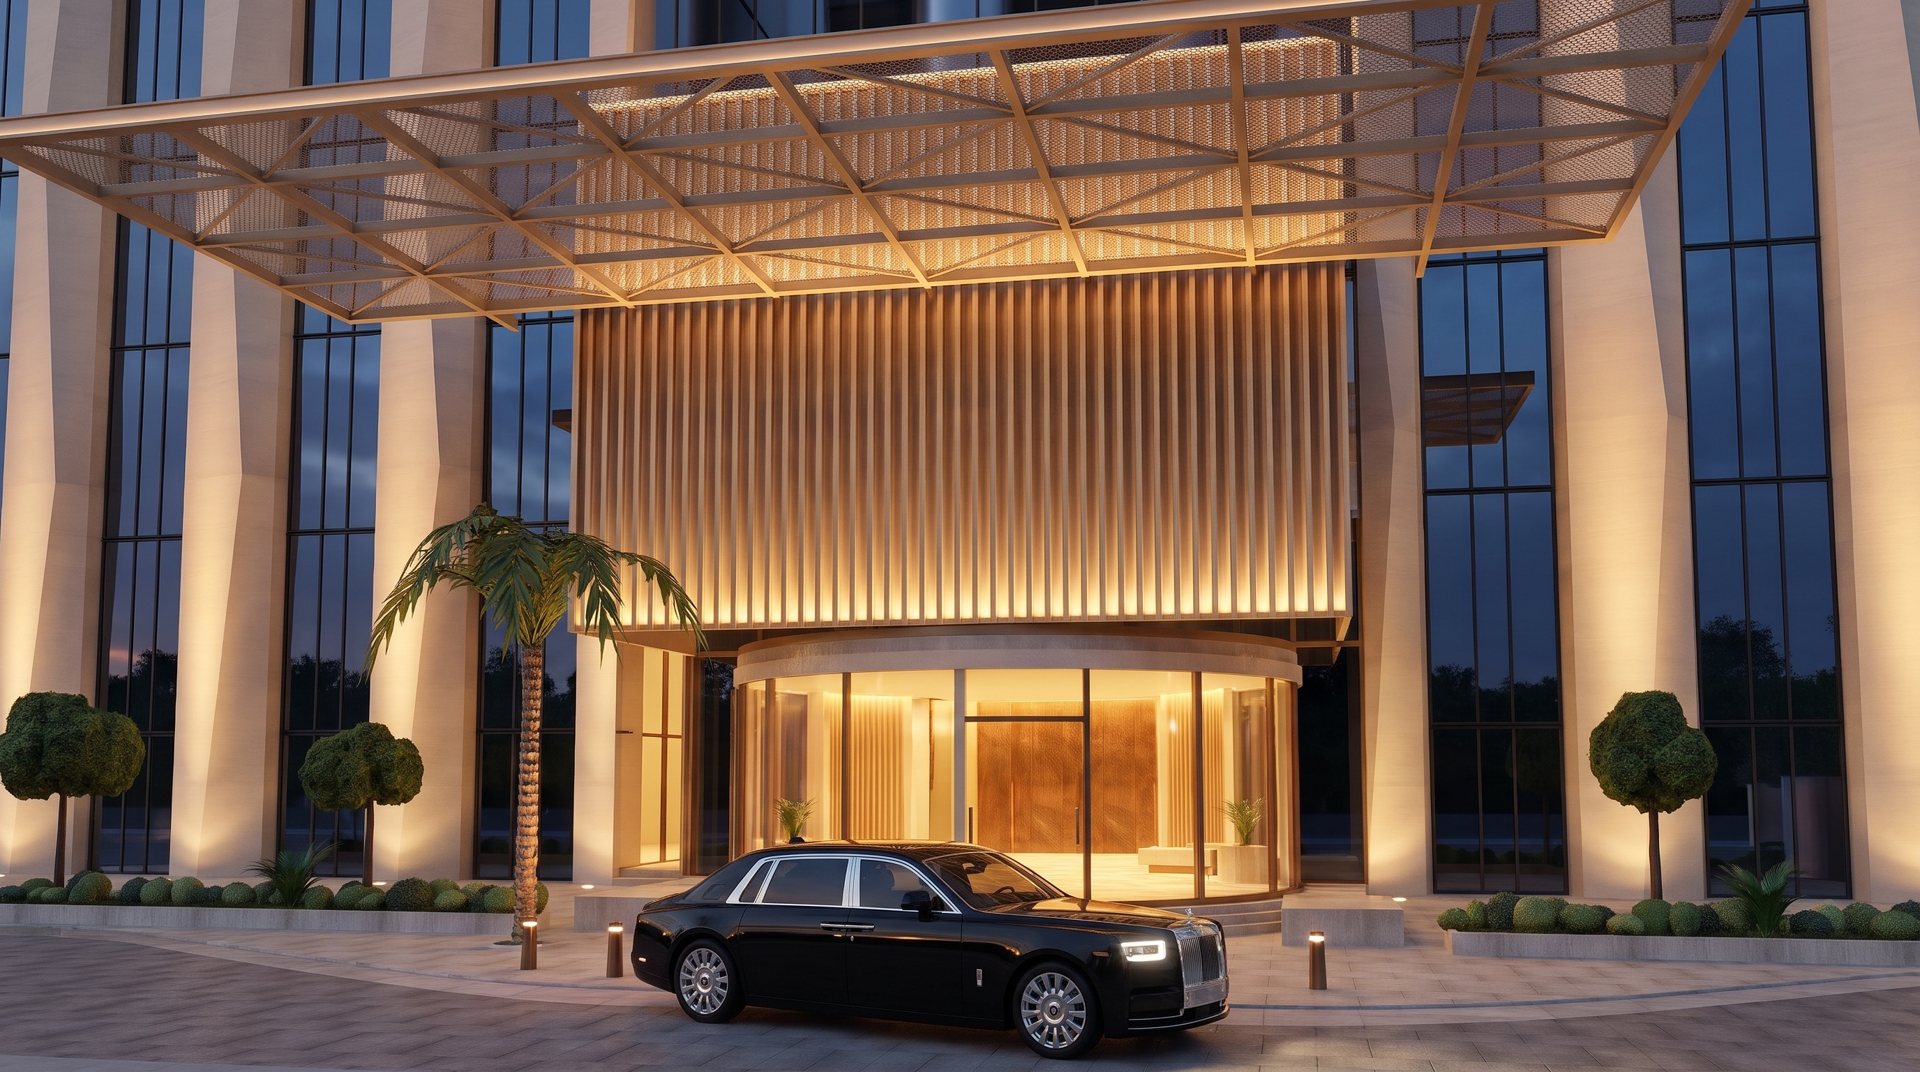
A private entrance off Sheikh Zayed Road

Every office comes with its own parking, from 2 spaces for an individual office to 20 for a full floor: more than 1,000 spaces in the building.

Need a set number of spaces?

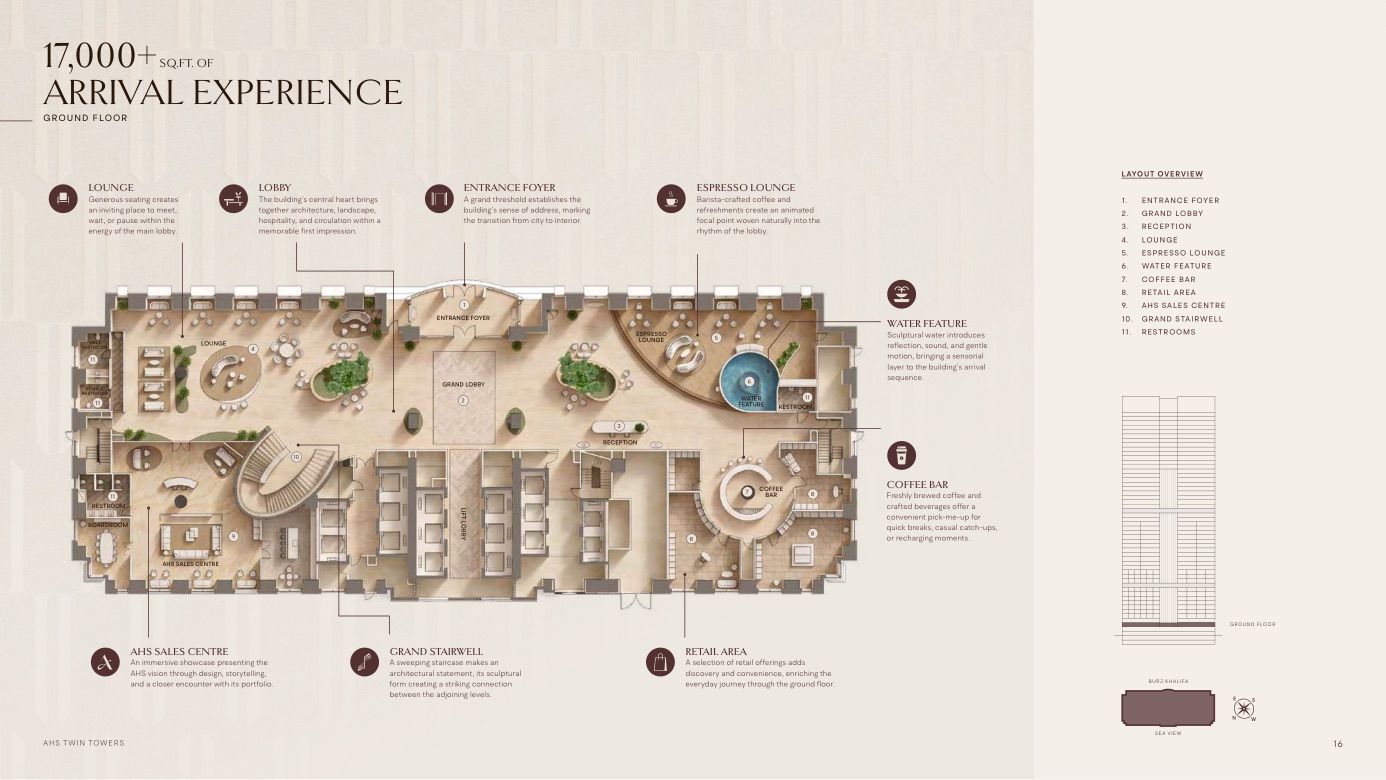
05 · THE GRAND LOBBY

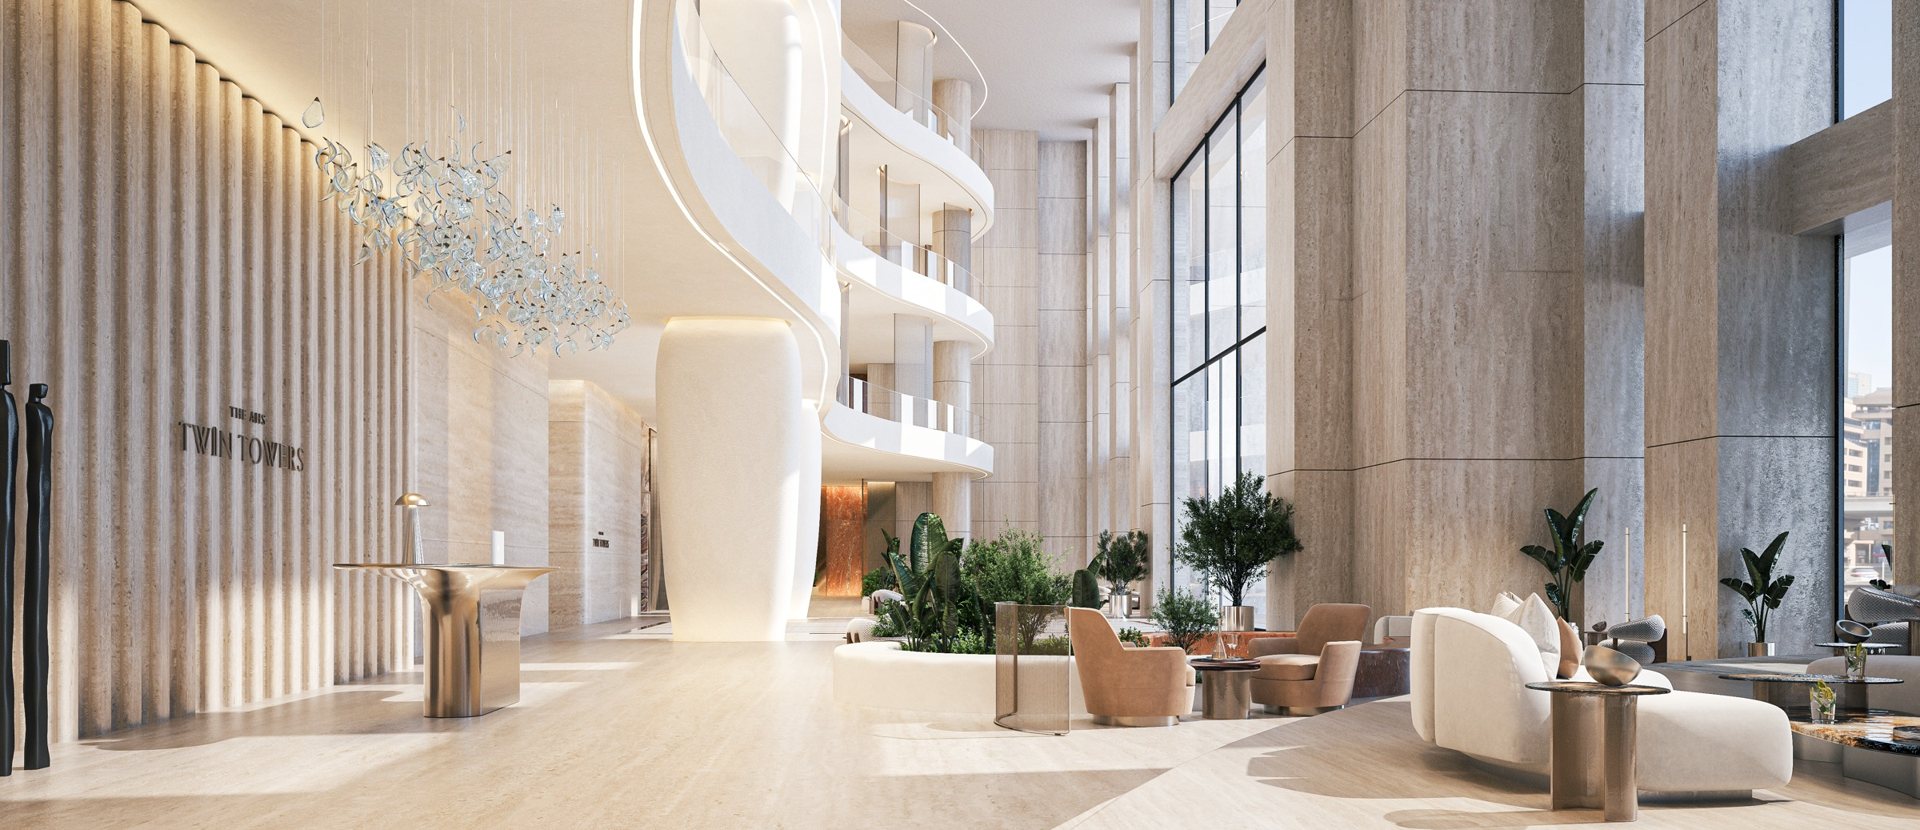
17,000 sq ft of lobby, café and retail

The first thing your clients see. A hotel-grade arrival for every owner and tenant, with the café and retail on the ground floor.

Would you like the full amenity plans?

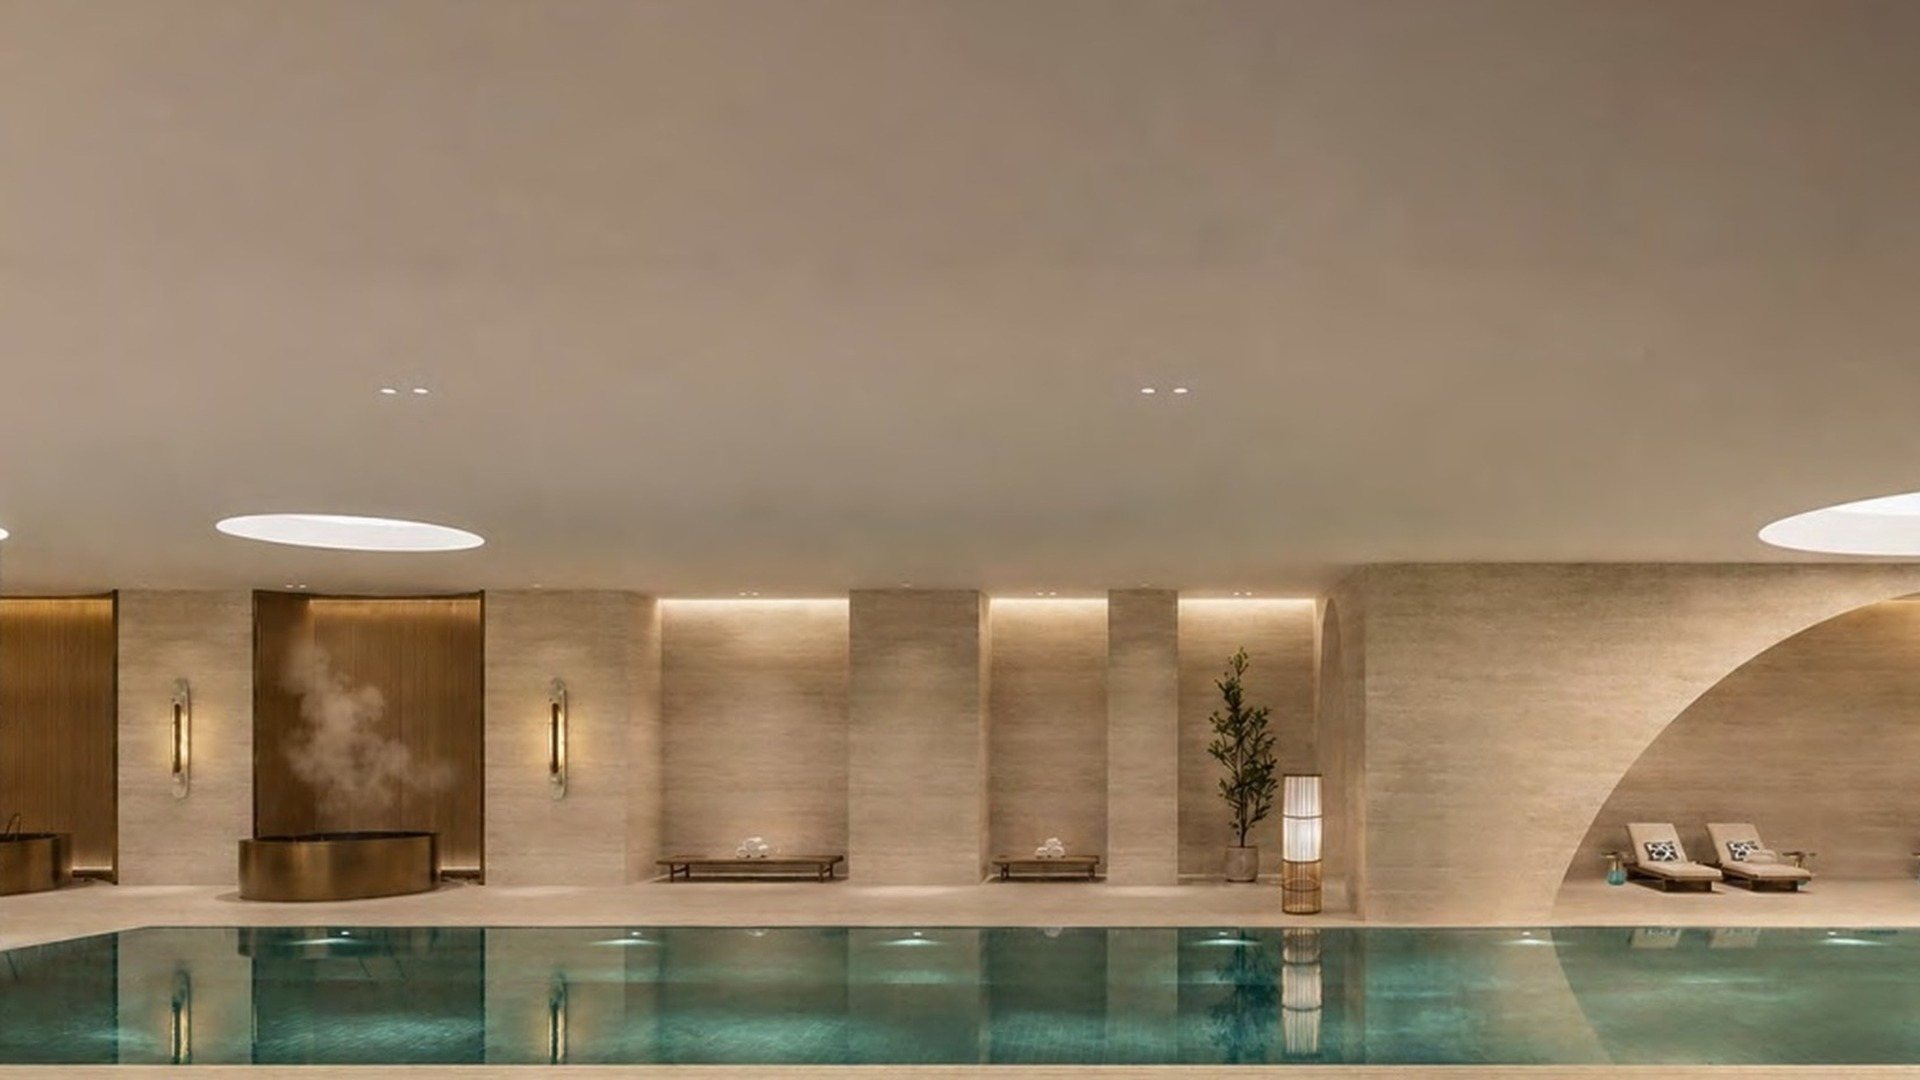
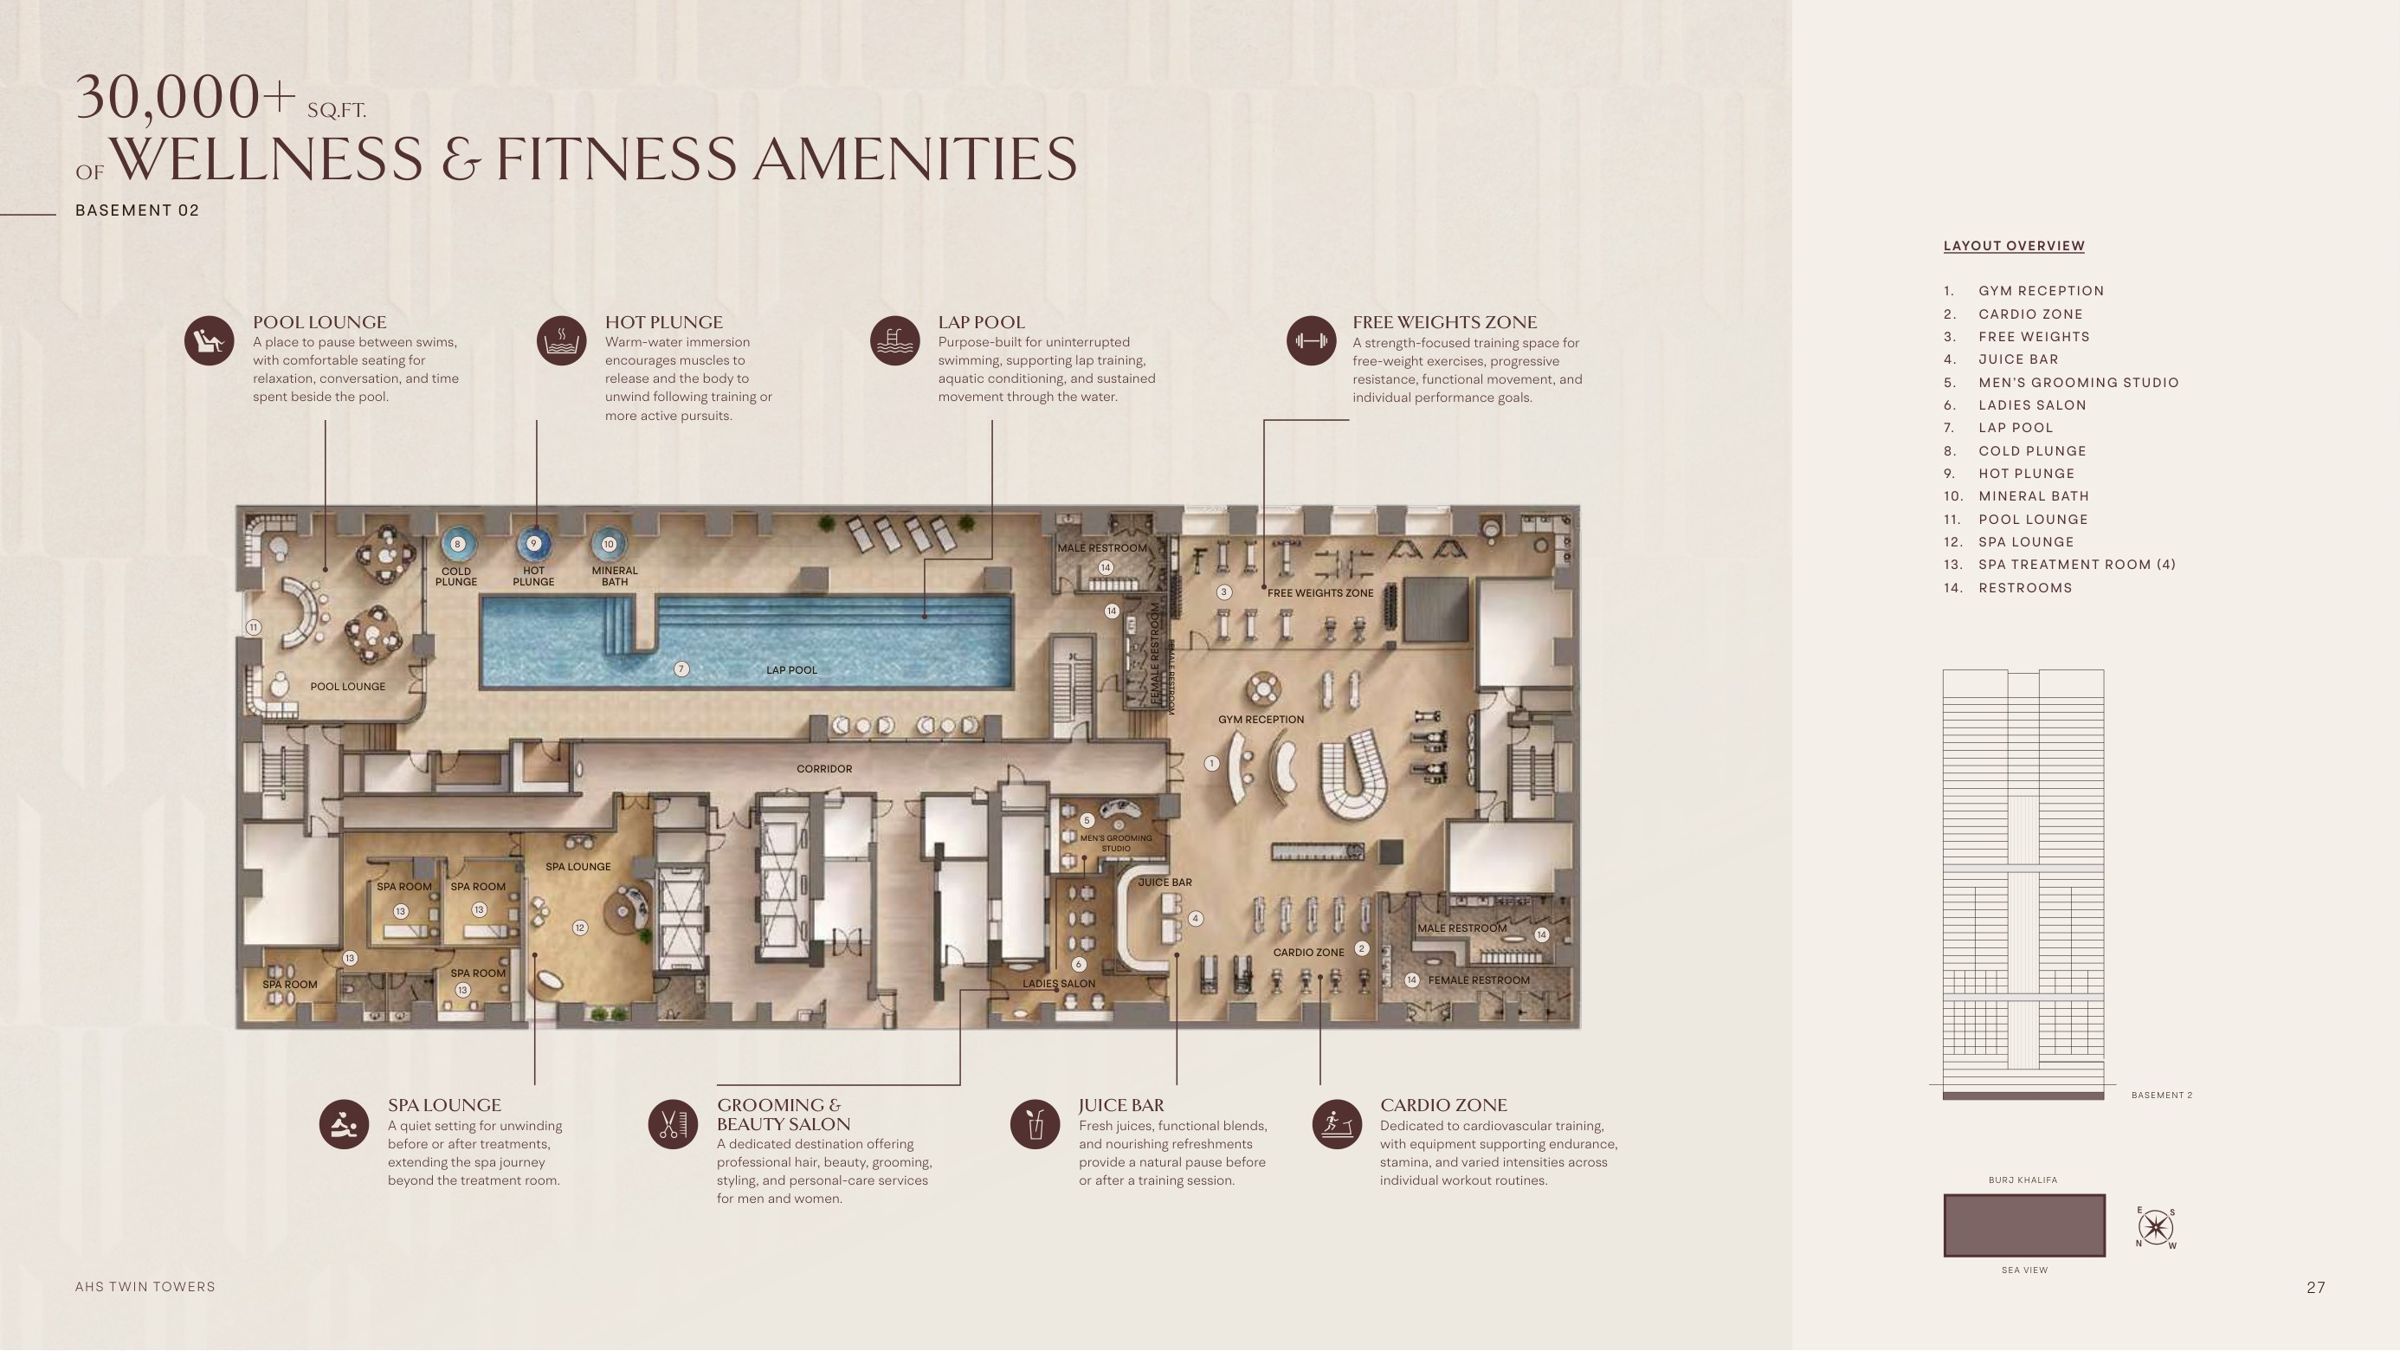
06 · WELLNESS CLUB

A members' club under the offices

30,000+ sq ft on basement 2: lap pool, hot and cold plunge, mineral bath, gym, juice bar, spa, grooming and a beauty salon.

  • About AED 20service charge per sq ft a year, all amenities included

Questions on the service charge?

07 · LIFESTYLE AND BUSINESS

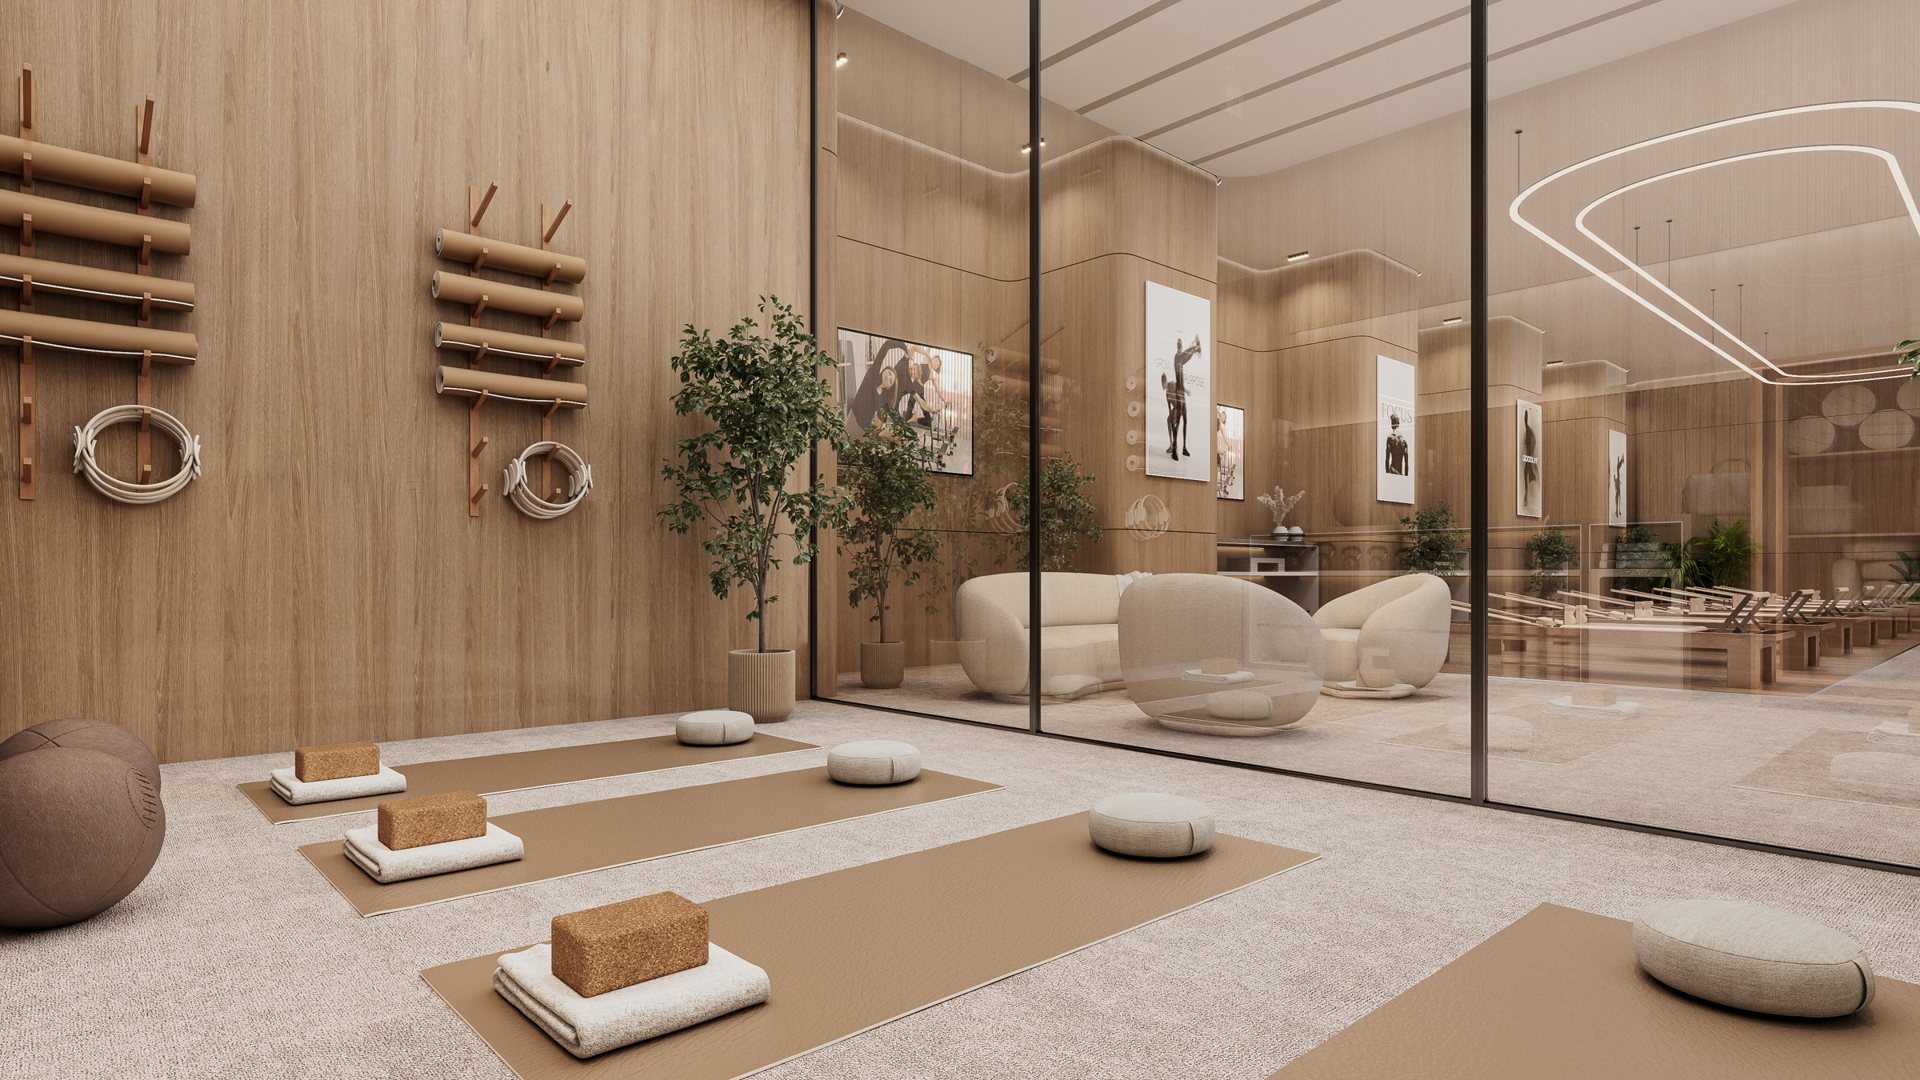
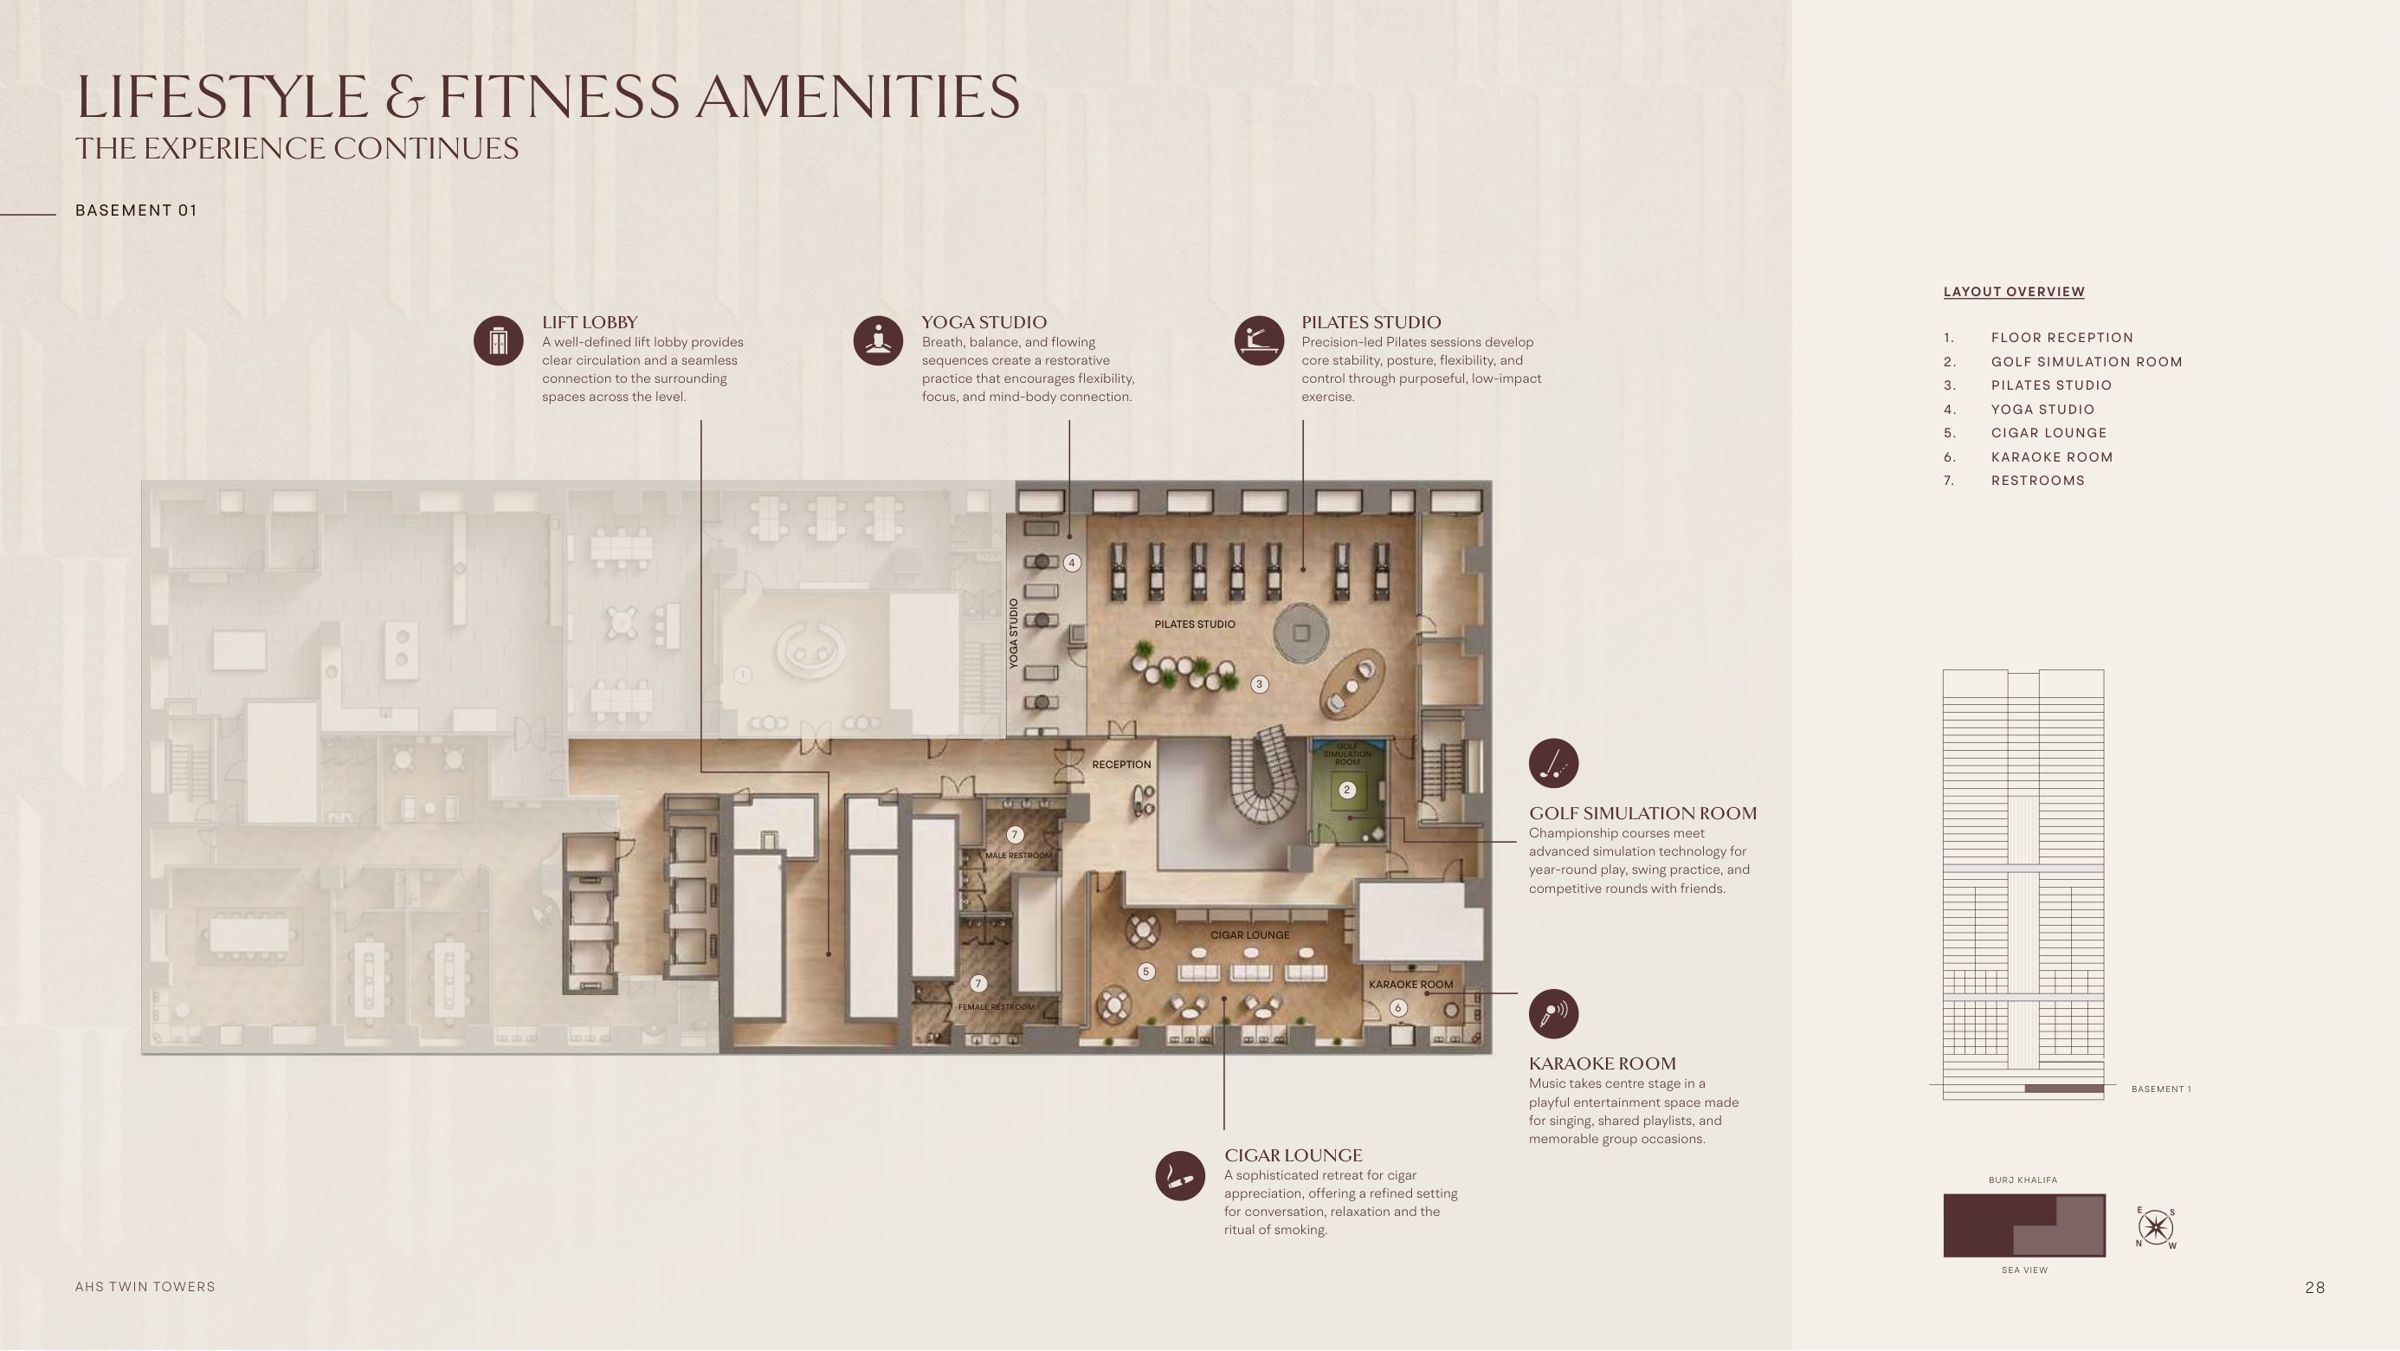
Basement 1: where the working day breaks

Golf simulator, Pilates and yoga studios, a cigar lounge and a karaoke room, shared by every company in the building.

Would you like the floor plans?

08 · GOURMET FOOD HALL

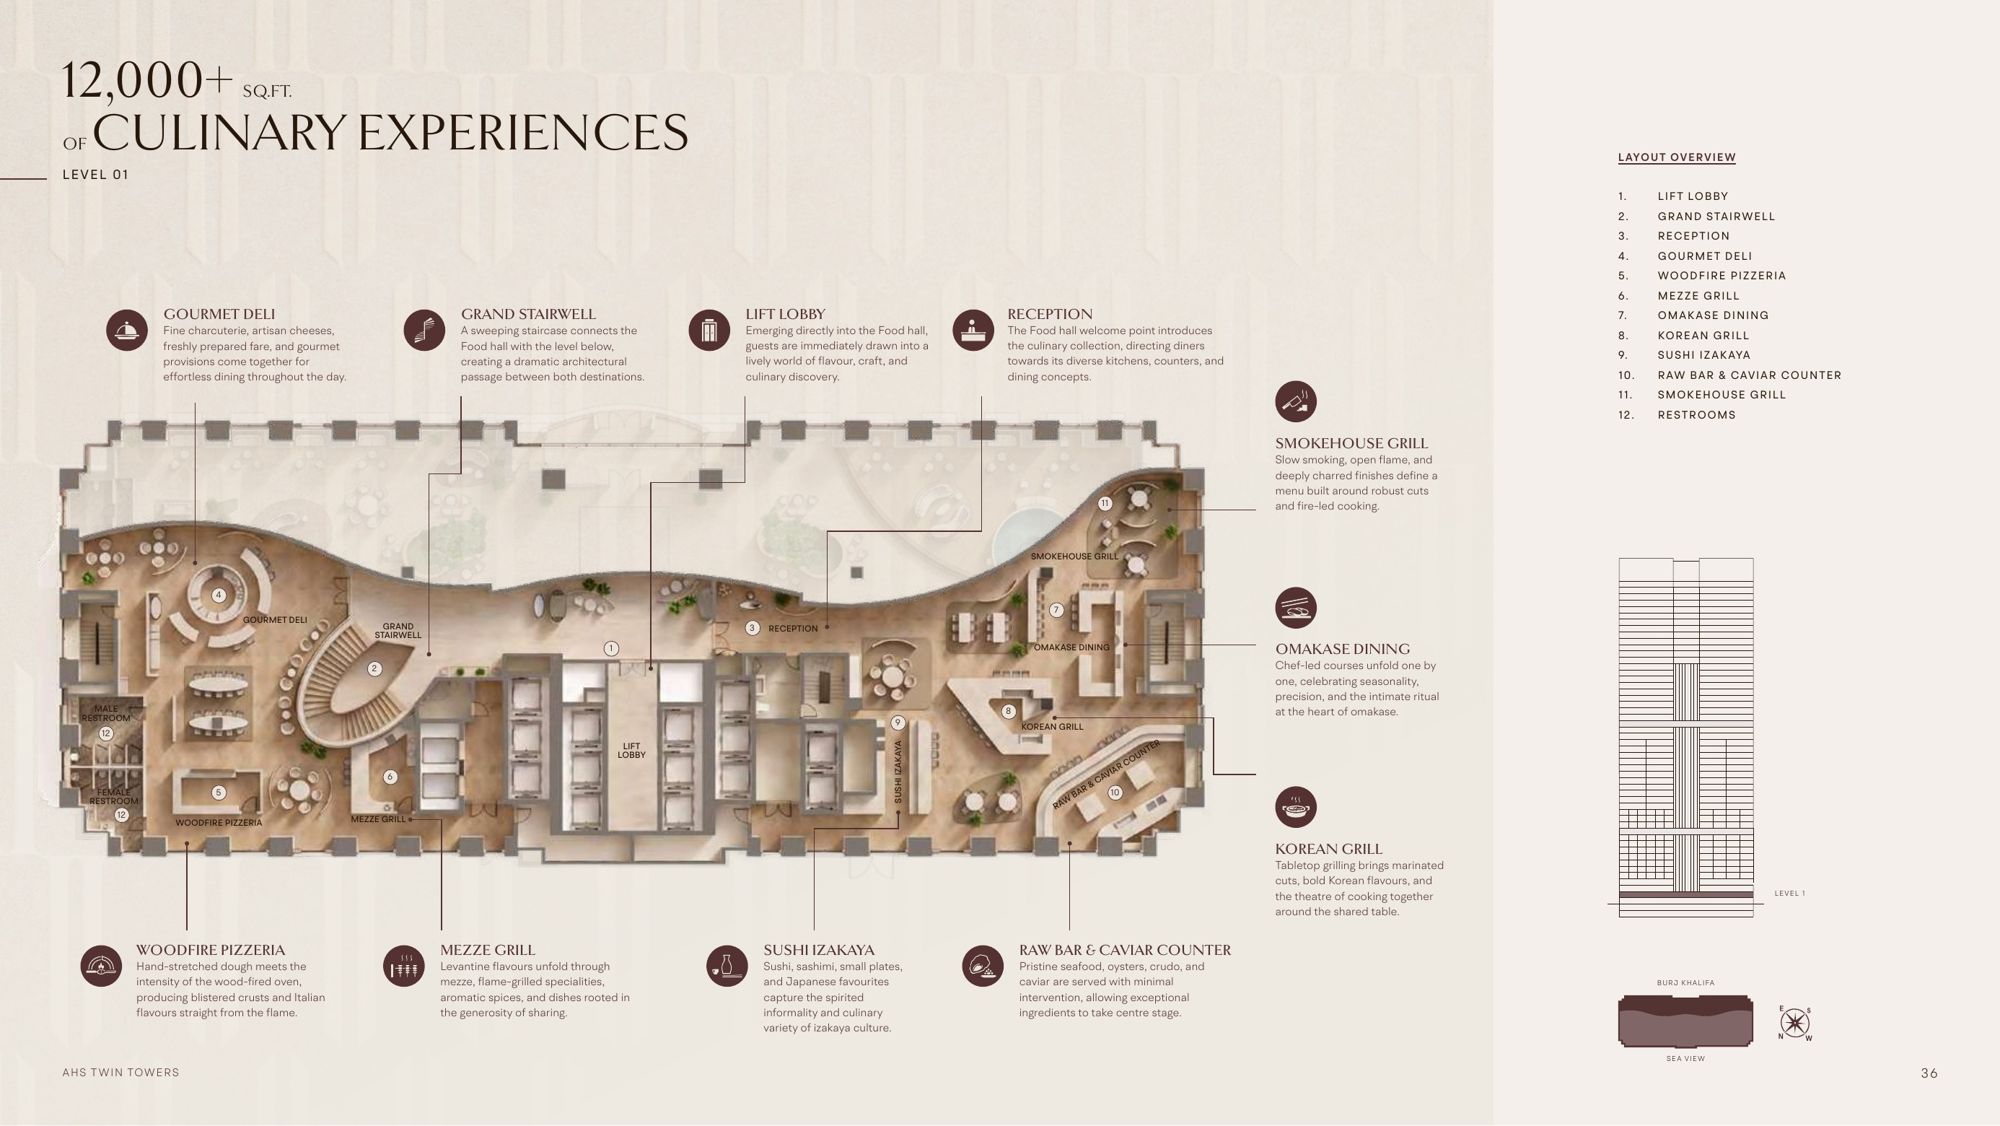
Level 1: lunch without leaving the building

12,000+ sq ft: deli, woodfire pizzeria, mezze grill, sushi, omakase dining, Korean grill, smokehouse grill, raw bar and caviar counter.

Questions on the amenities?

09 · FLOOR BY FLOOR

Four office types, stacked by height

The higher you go, the bigger the office. Amenities fill the basements, ground, level 1 and the roof; levels 2 and 3 are sold.

Which floors remain available?

10 · BURJ SIDE OR SEA SIDE

Every floor has two faces

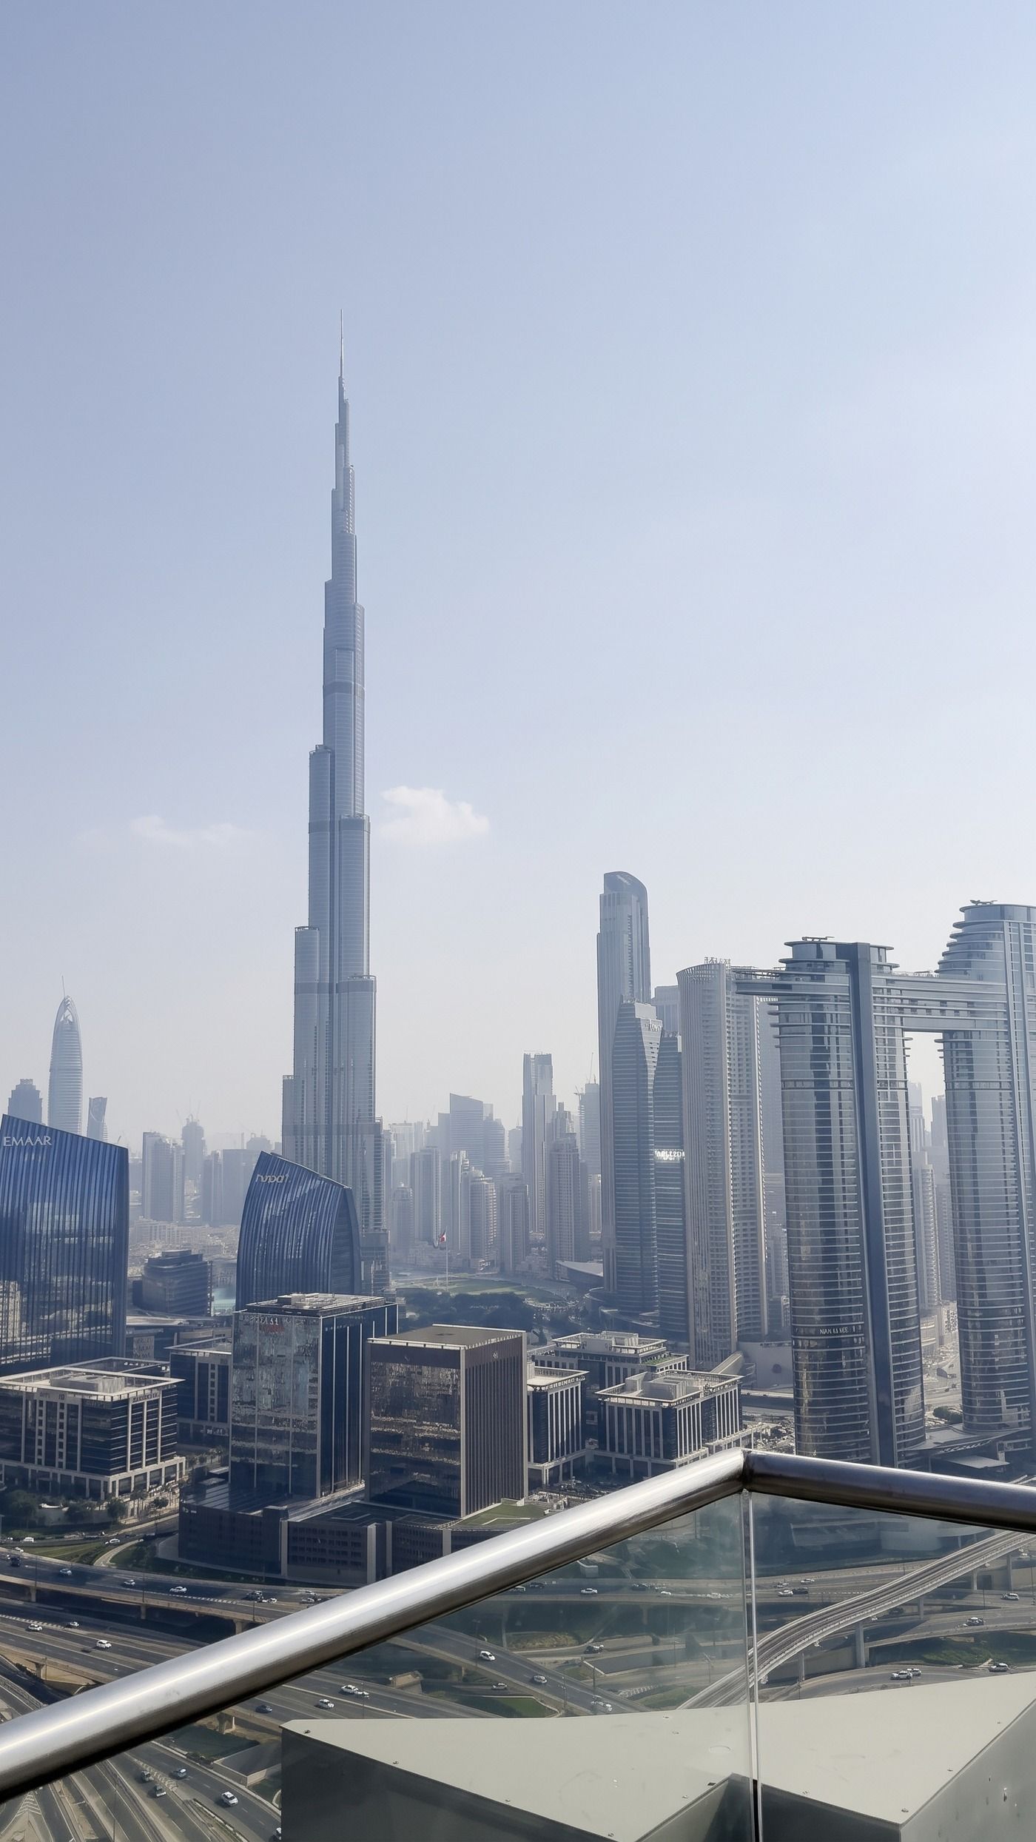
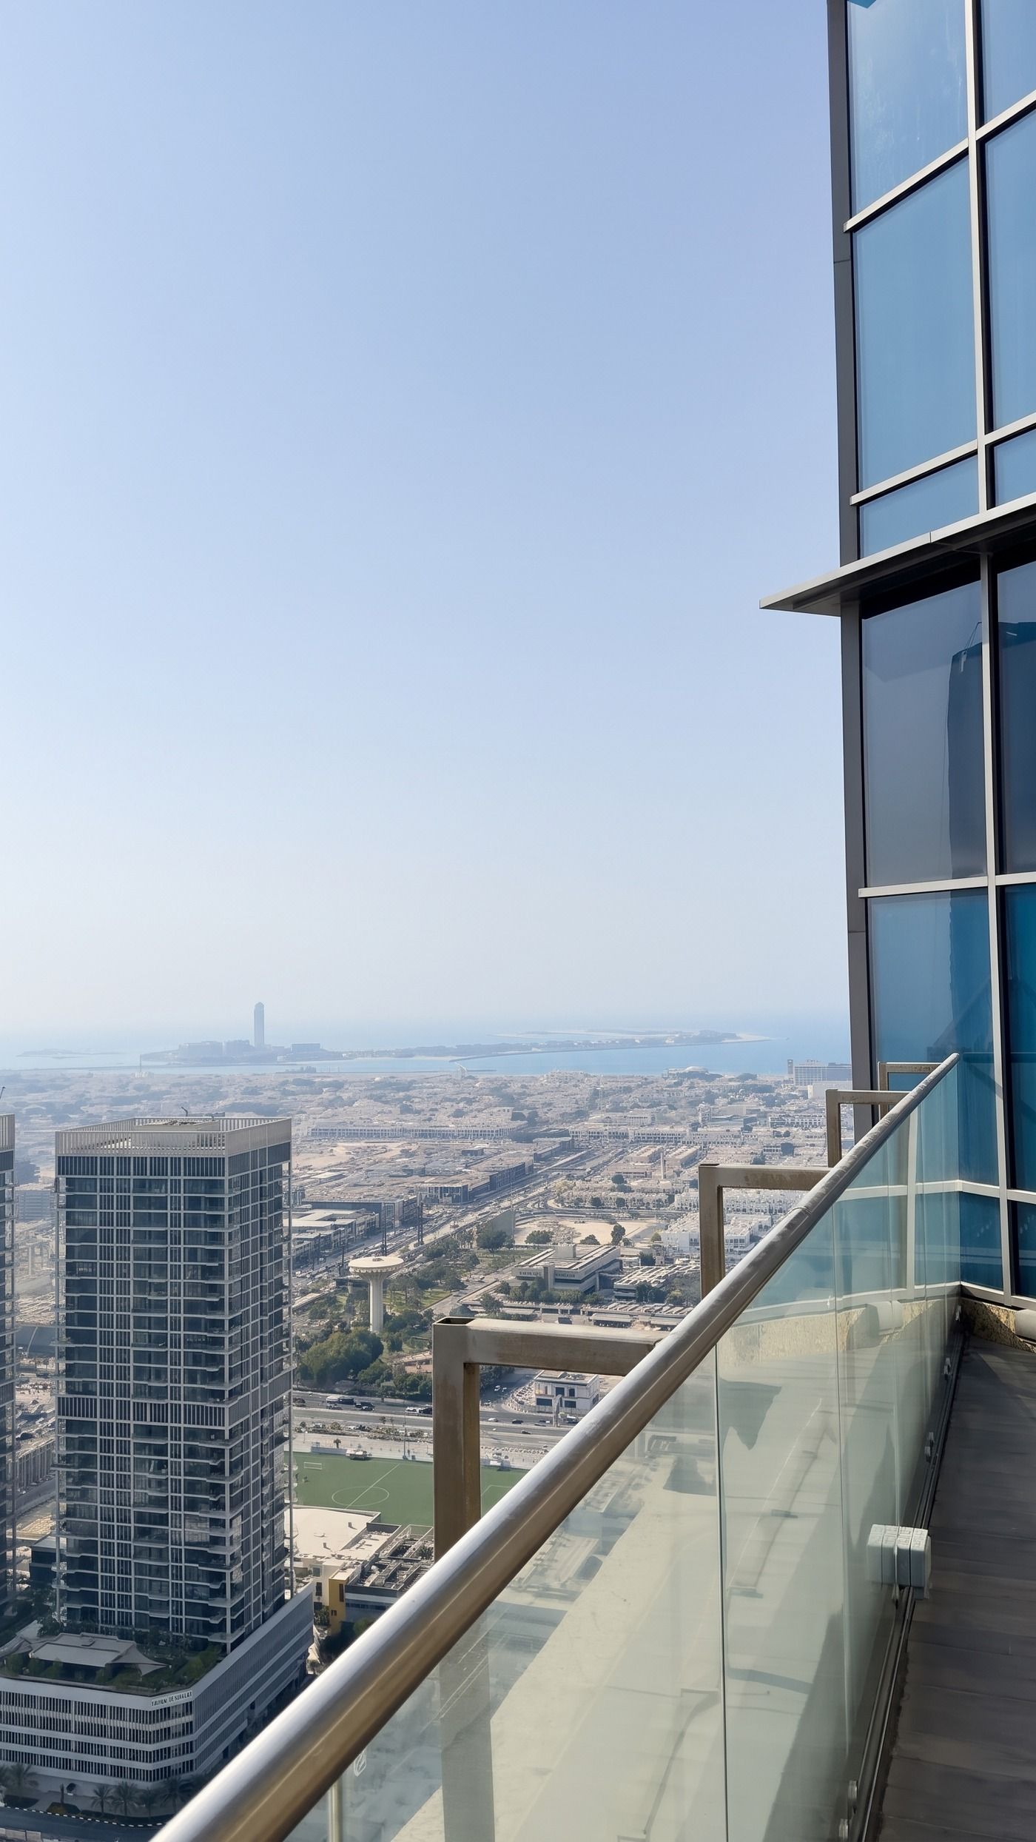
DIFC sits across Sheikh Zayed Road. Burj Khalifa is off to the right, and the view depends on the office and floor. The lift core sits on the sea side, so this side carries more office space: on executive floors these offices are 20 to 77% bigger.

The photos are real, taken from about 160 m up on 4 Nov 2026, haze reduced; nothing added or moved. Lower floors see less and higher floors see more, so ask us about the exact office.

Which side suits you?

11 · THE ROOFTOP

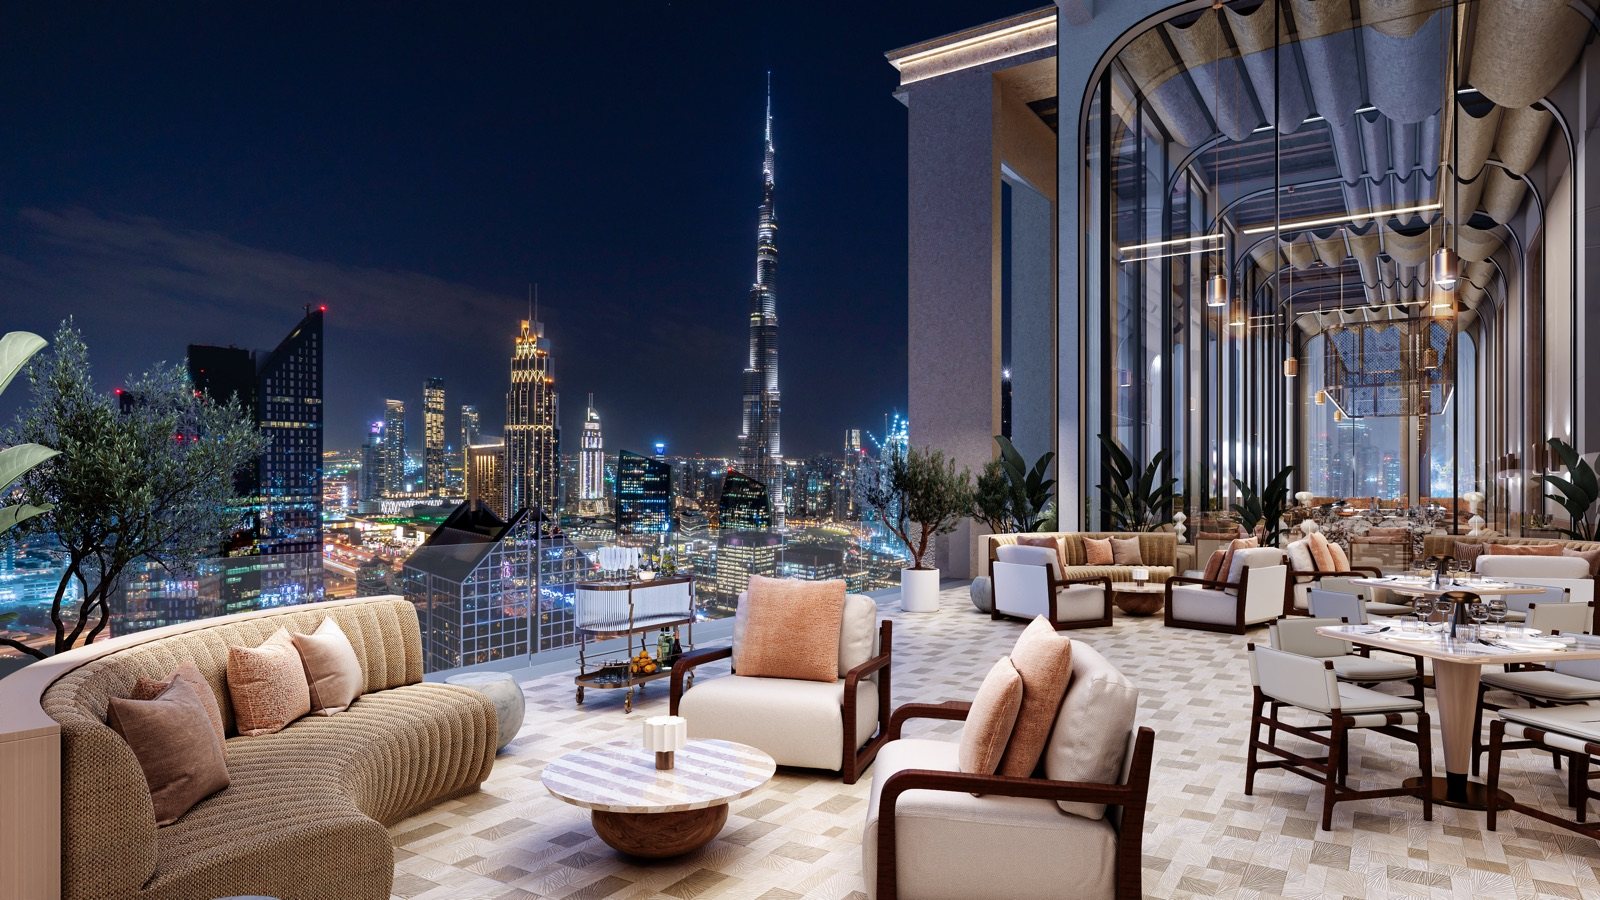
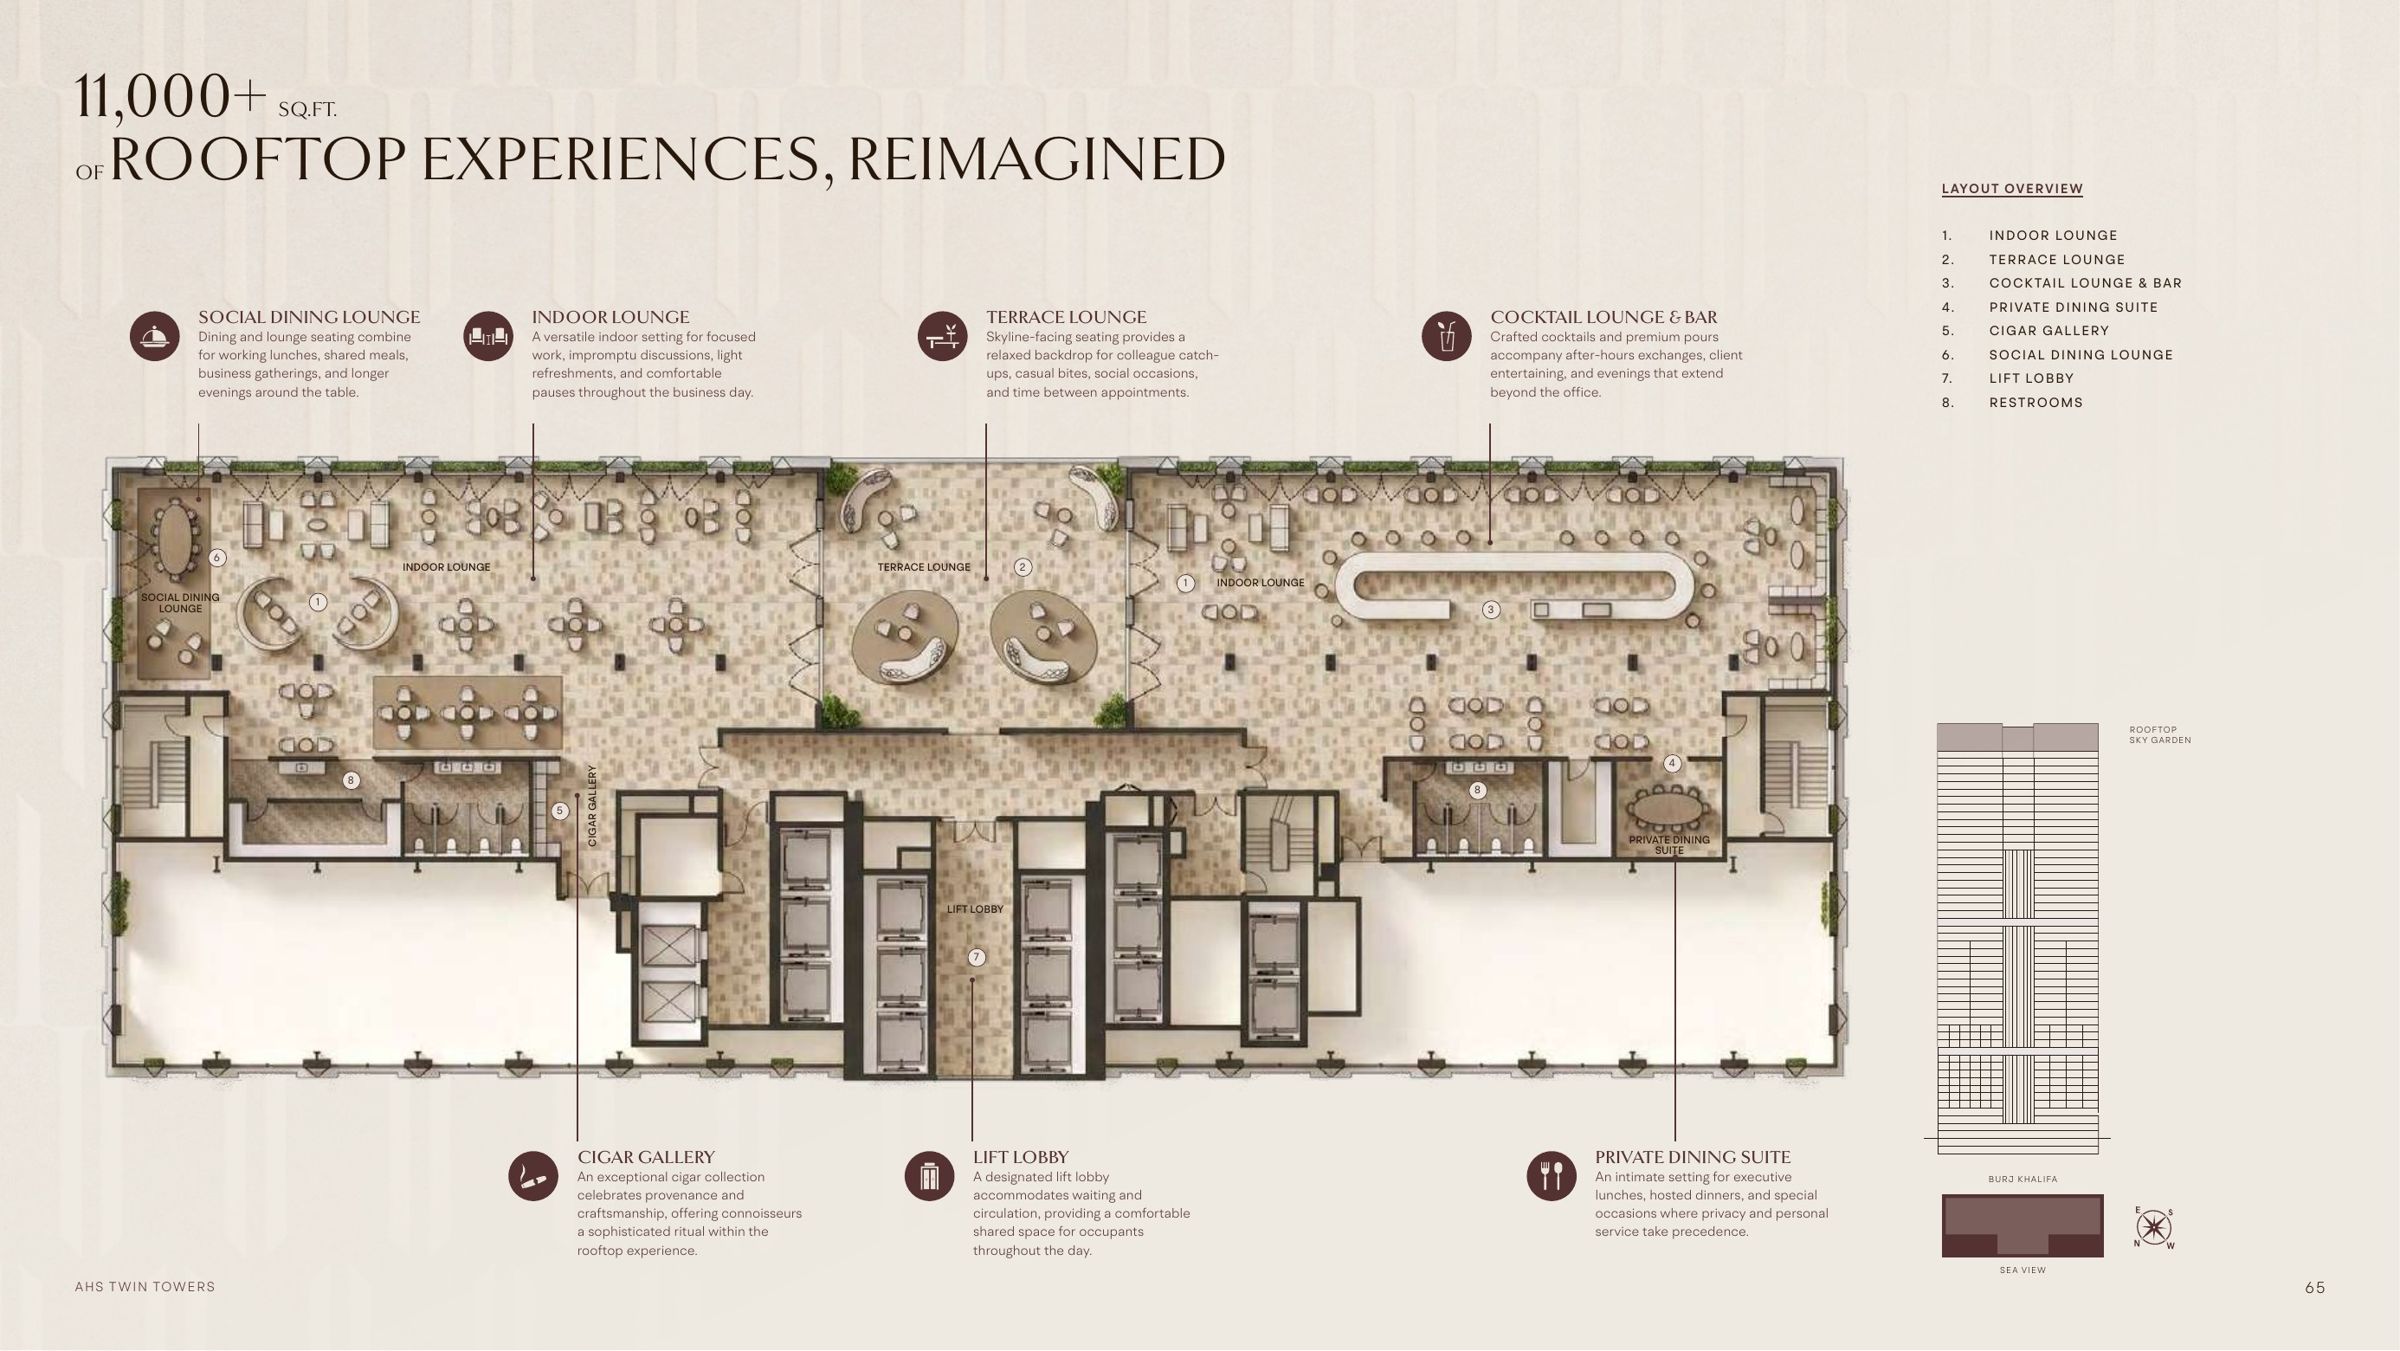
A sky garden above level 50

11,000+ sq ft, double height: social dining lounge, indoor and terrace lounges, cocktail bar, a private dining suite and a cigar gallery, looking at Burj Khalifa.

When you would like to look at offices:

12 · THE OFFICES

182 offices in four sizes

From 1,195 sq ft for an individual office to a full floor of 19,347 sq ft. Individual offices on 4 to 14, executive (quarter) floors on 15 to 25, half floors on 26 to 37 and full floors on 38 to 50. The four large offices on levels 2 and 3 are already sold. Tap the plan to open it.

AHS Twin Towers stacking plan, coloured by office typeAHS stacking plan, coloured
Office typeLevelsOfficesSq ftParking
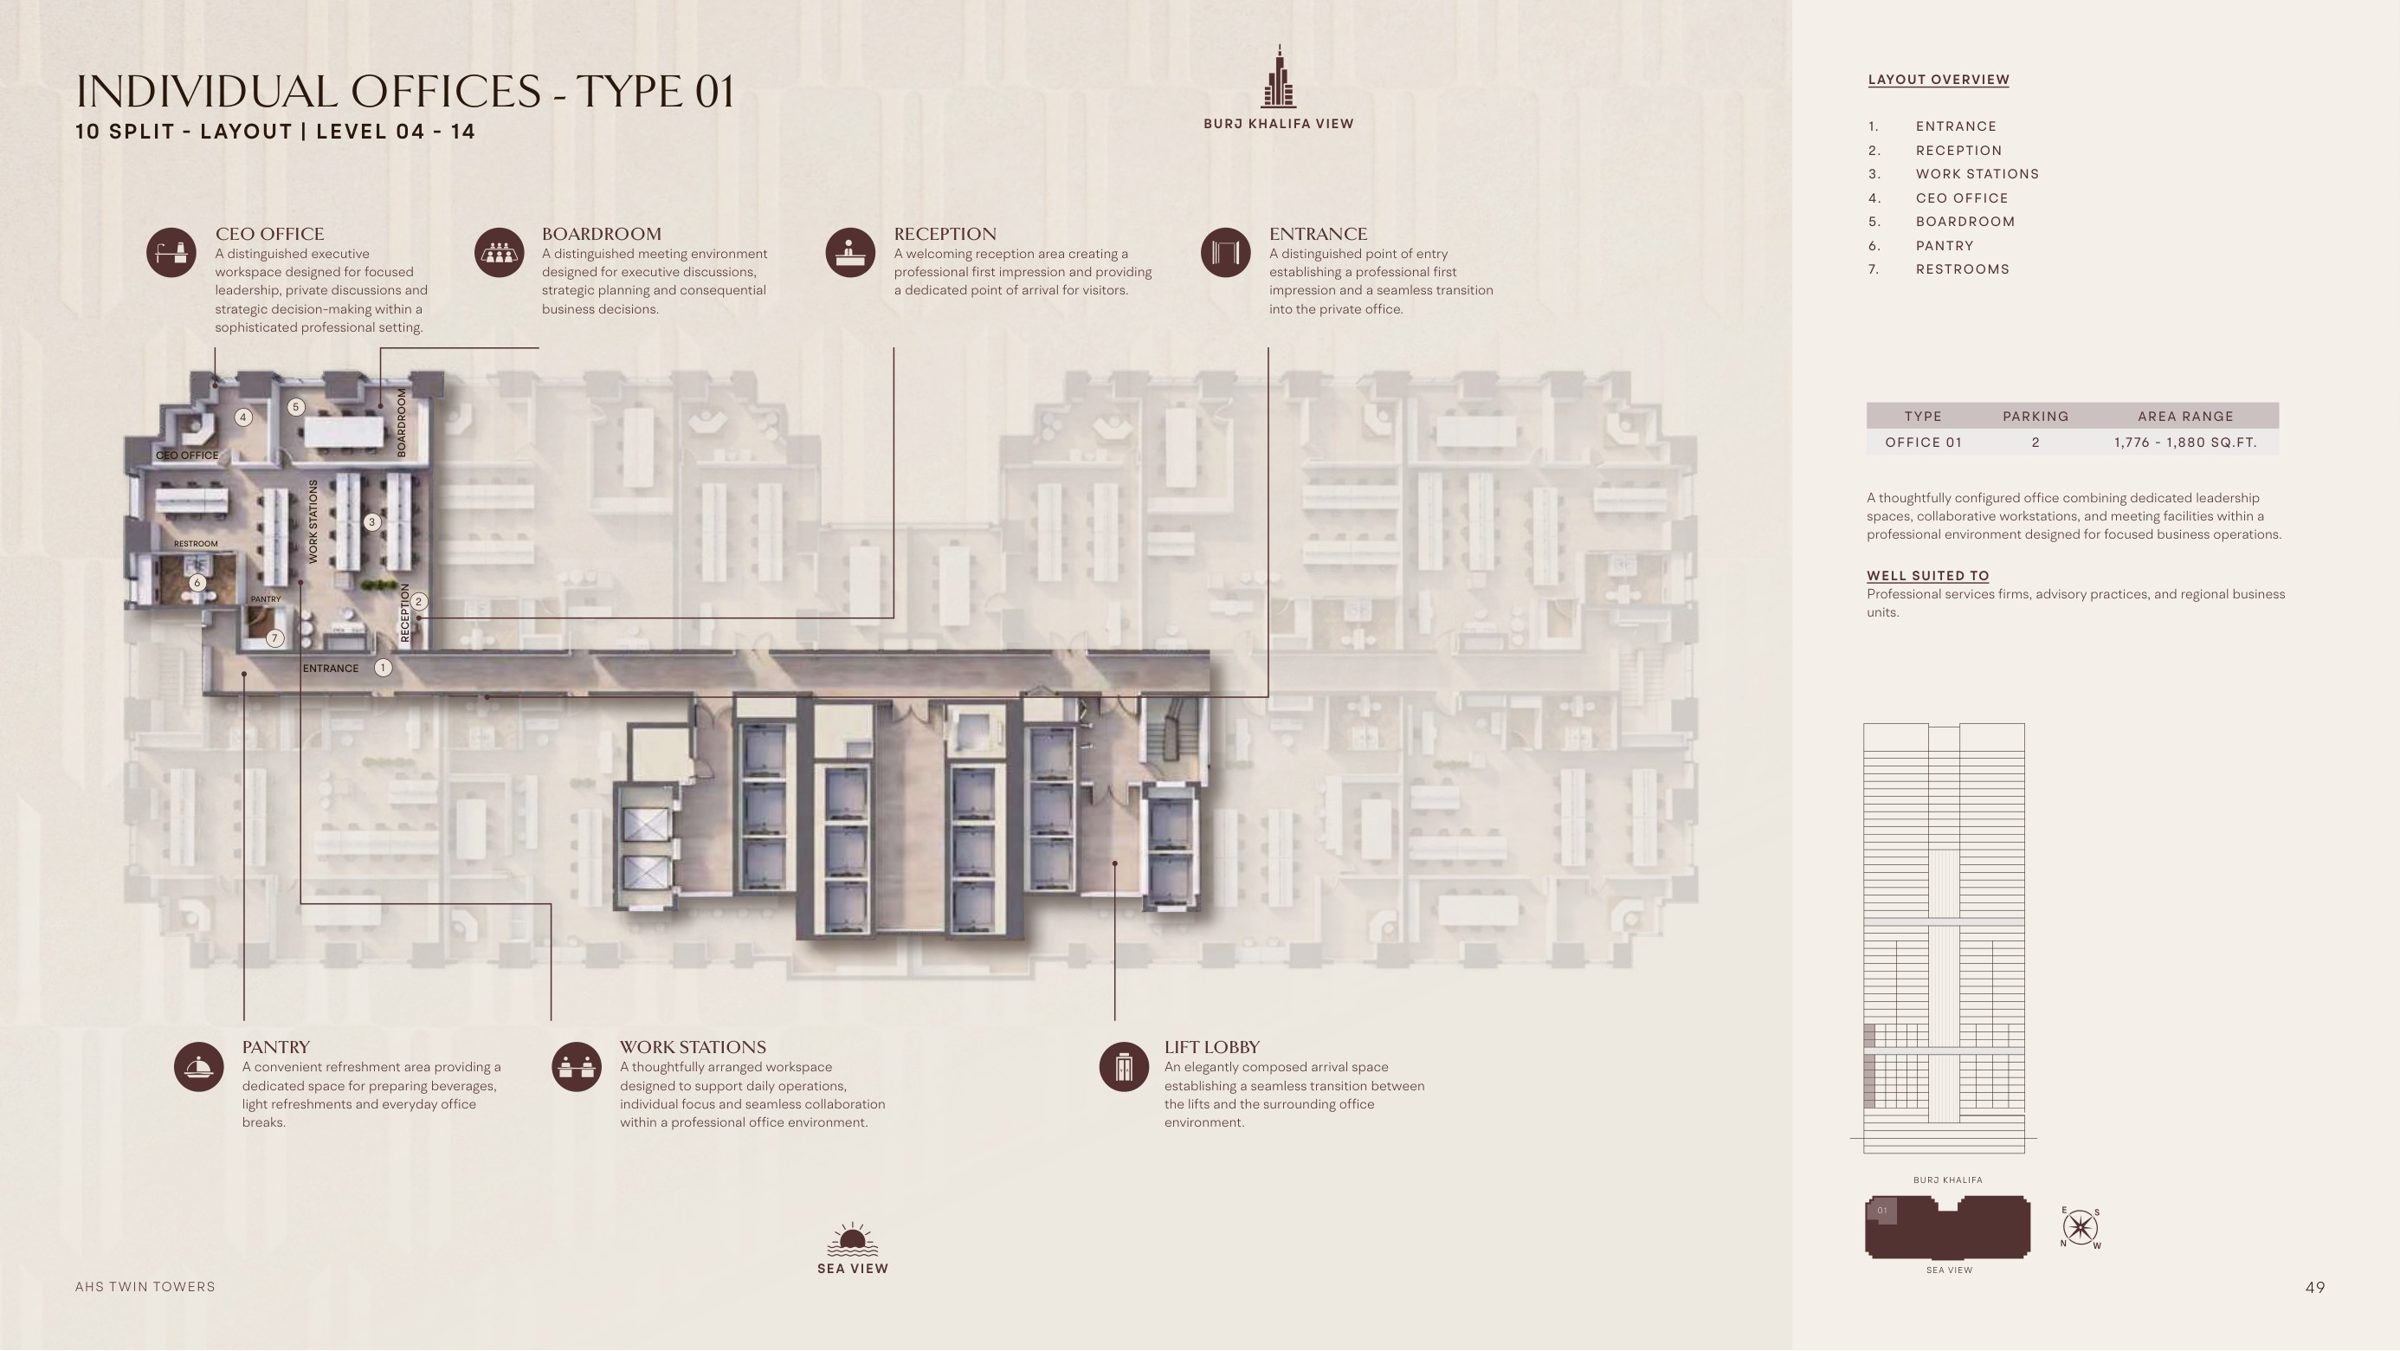
Individual offices4 to 141001,195 to 1,9372
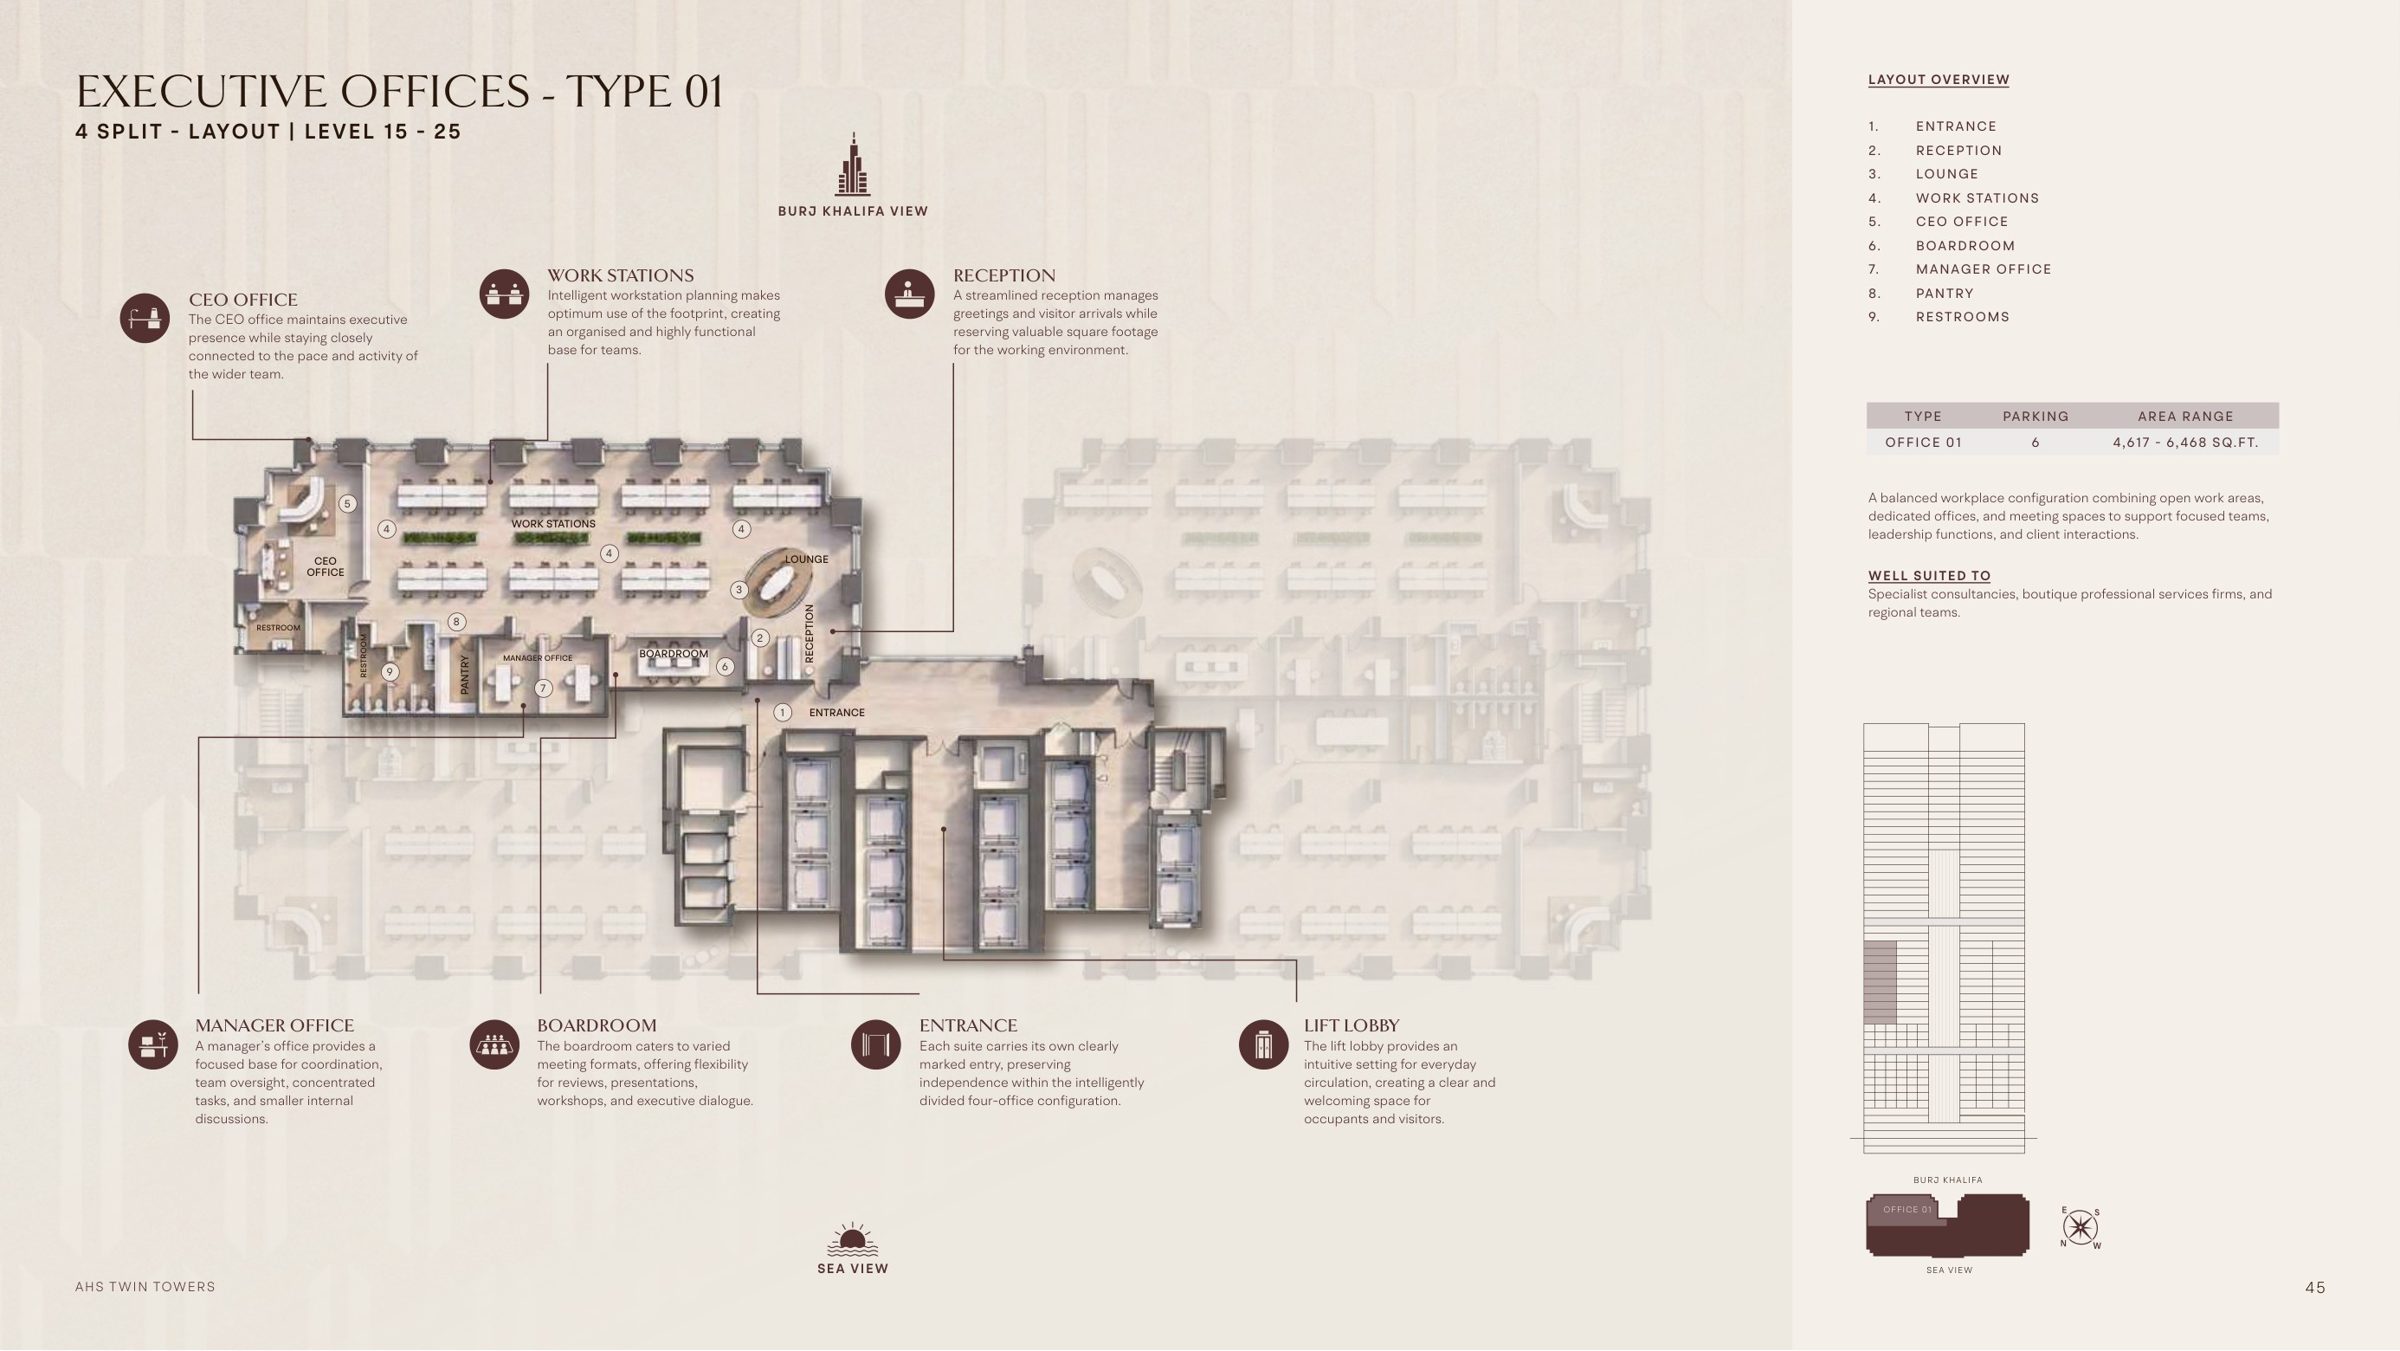
Executive offices15 to 25443,649 to 4,6174 to 6
Grand, half floor26 to 37226,888 to 8,66310
Ultra Grand, full floor38 to 501314,360 to 19,34720
Executive, larger sold2 to 345,072 to 6,468
Whole building2 to 501821,000+

How each floor is split: Burj Khalifa side or sea side

The lift core sits on the sea side, so the Burj Khalifa side carries more office space. On executive floors the Downtown-facing offices are 20 to 77% bigger than the Jumeirah-facing ones.

Individual floors, 4 to 14

Six offices face Burj Khalifa, four face the sea; the lift core takes the middle of the sea side

BURJ KHALIFA AND DOWNTOWNSEA AND JUMEIRAH011,776+021,367+031,195+041,195+051,367+061,776101,937091,324+lift core081,614+071,755

Executive (quarter) floors, 15 to 25

Two big offices face Burj Khalifa (4,510 to 6,468 sq ft); two smaller ones face the sea (3,649 and 3,767)

BURJ KHALIFA AND DOWNTOWNSEA AND JUMEIRAH014,617-6,468024,510-5,874043,649lift core033,767

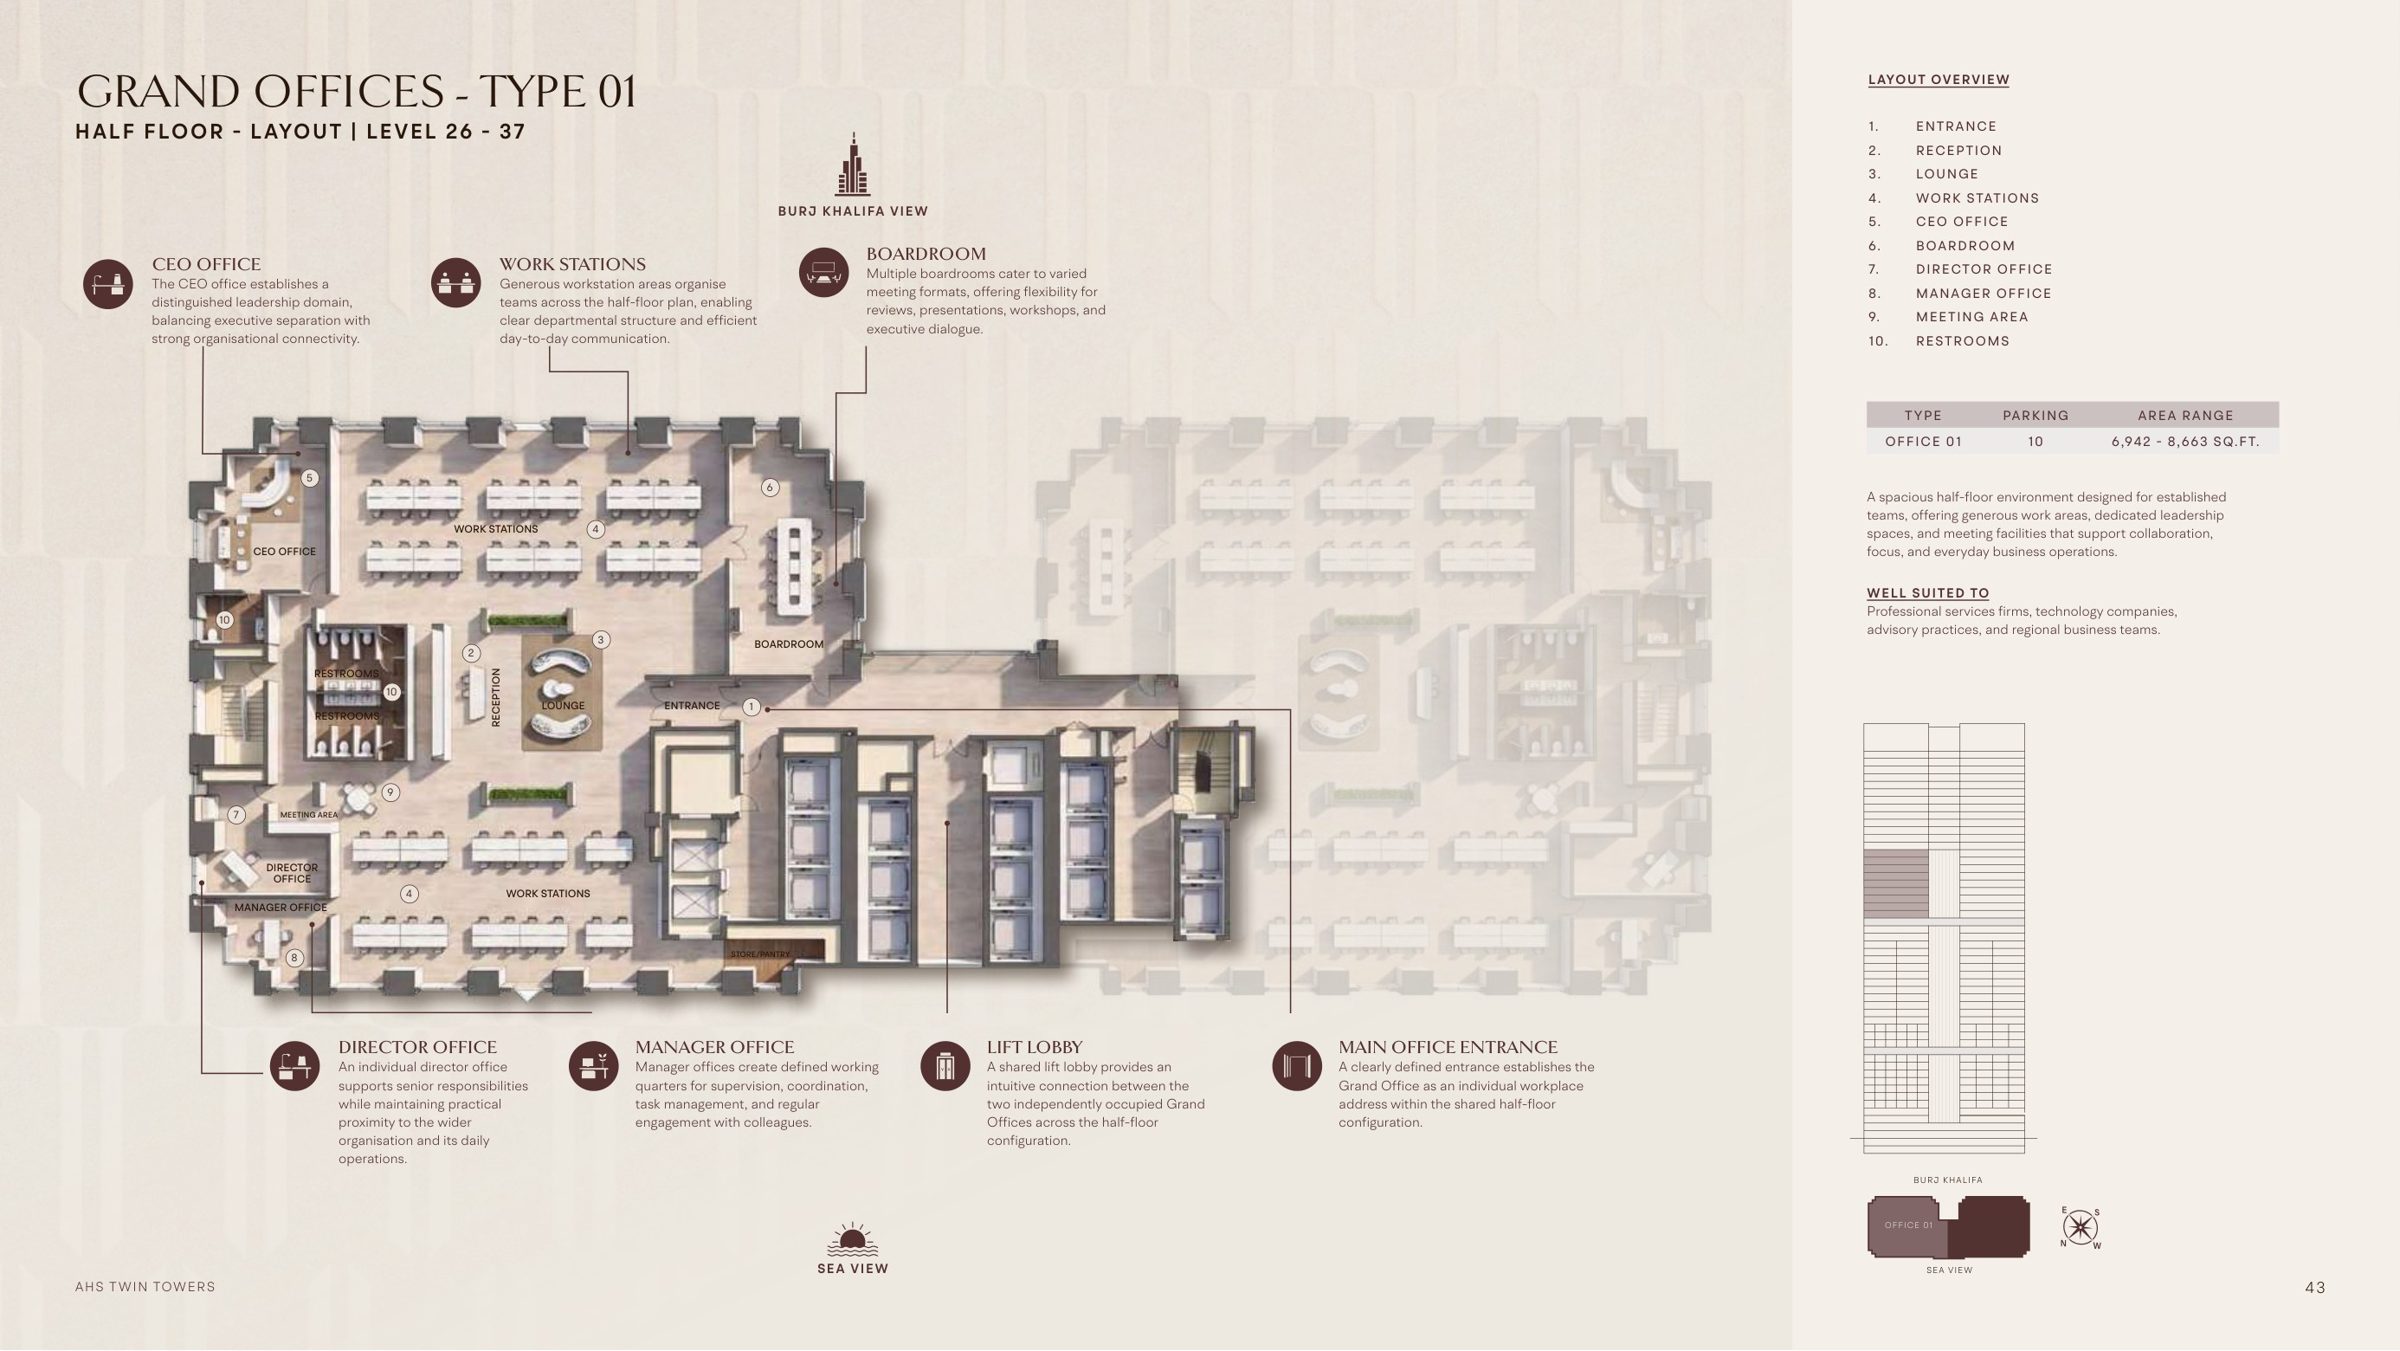
Half floors, 26 to 37

Split left and right: both halves get Burj Khalifa and sea views, almost the same size

BURJ KHALIFA AND DOWNTOWNSEA AND JUMEIRAH01 · left half6,942-8,66302 · right half6,888-8,609

Full floors, 38 to 41

One office across both towers, 14,360 sq ft. The towers are still separate on the Burj Khalifa side

BURJ KHALIFA AND DOWNTOWNSEA AND JUMEIRAHopen gapbetween towerslift coreone office14,360 sq ft

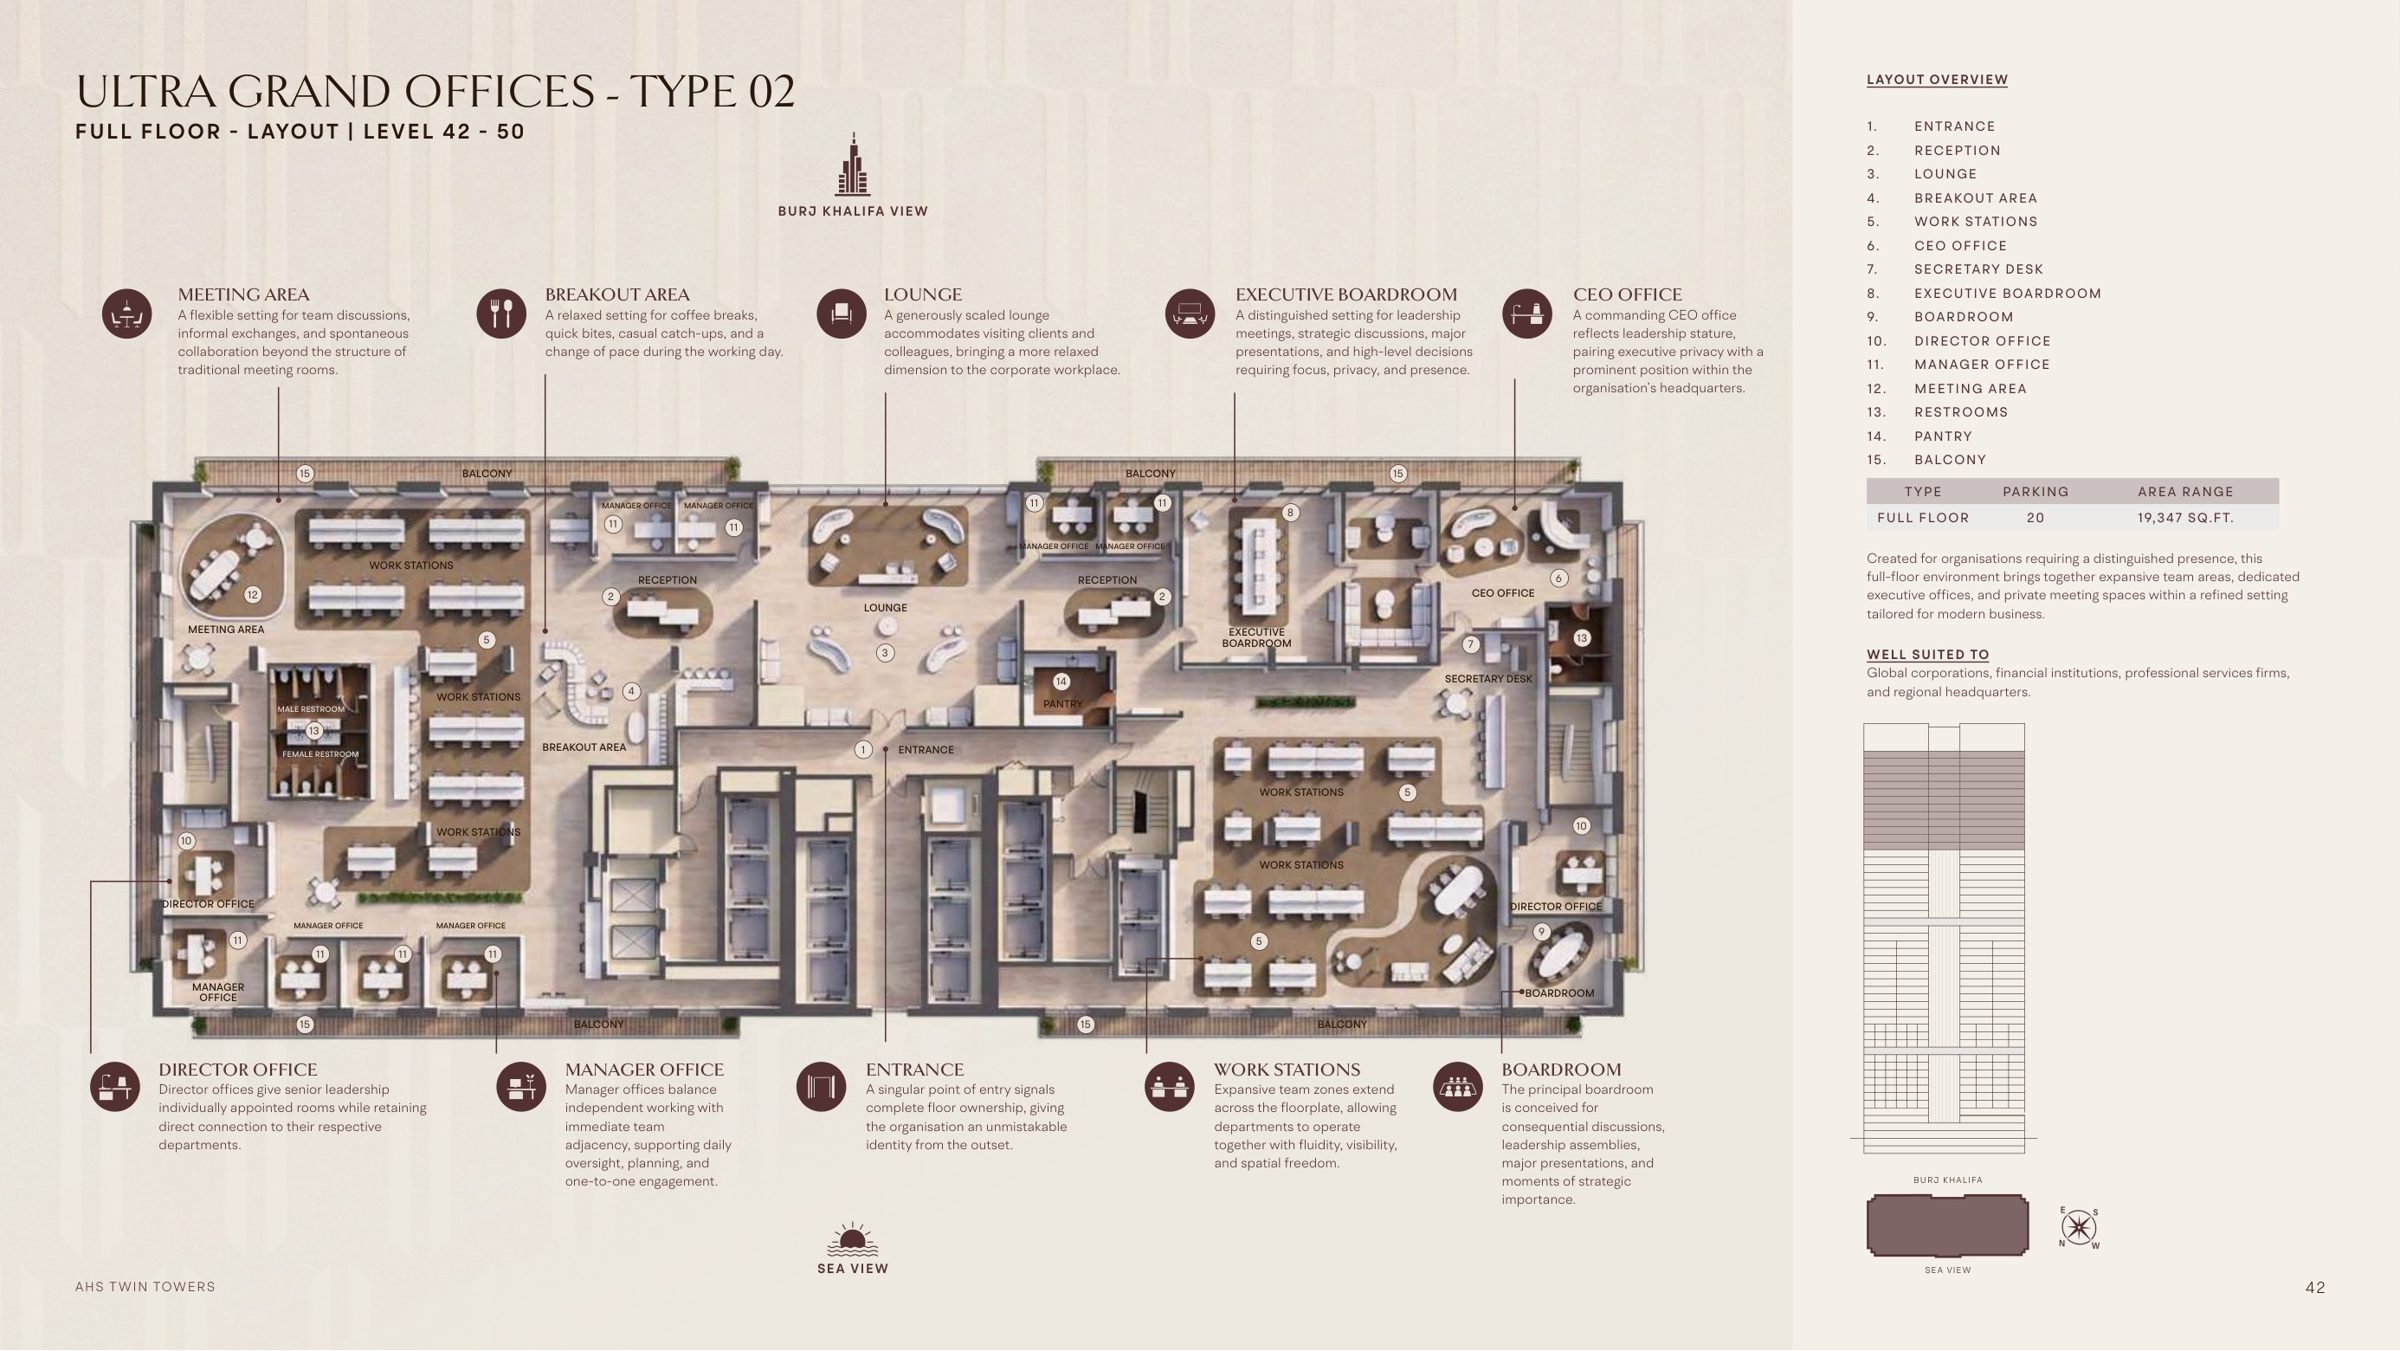
Full floors, 42 to 50

One office, 19,347 sq ft. The gap between the towers is filled in, and balconies are added on both sides

BURJ KHALIFA AND DOWNTOWNSEA AND JUMEIRAHjoinedloungebalconybalconylift coreone office19,347 sq ft

Schematic, drawn from AHS's floor plans. Sizes in sq ft; "+" means the size grows on some levels.

13 · CHOOSE YOUR OFFICE

The four office types

Choose the size that suits you, and we will confirm what is available on that floor band, with its price. Every office comes with its own parking and full access to the amenities.

Individual office plan
100 offices

Individual office

Levels
4 to 14
Size
1,195 to 1,937 sq ft
Price
On enquiry
Parking
2 spaces

Ten offices a floor, six facing Burj Khalifa and four facing the sea. The entry point to the building.

Executive office plan
44 offices

Executive office

Levels
15 to 25
Size
3,649 to 4,617 sq ft
Price
On enquiry
Parking
4 to 6 spaces

A quarter floor. The two Burj Khalifa-side offices are the larger pair, with 6 parking spaces.

Half floor plan
22 offices

Grand, half floor

Levels
26 to 37
Size
6,888 to 8,663 sq ft
Price
On enquiry
Parking
10 spaces

The floor split left and right: both halves get Burj Khalifa and sea views, at almost the same size.

Full floor plan
13 floors

Ultra Grand, full floor

Levels
38 to 50
Size
14,360 to 19,347 sq ft
Price
On enquiry
Parking
20 spaces

One office across both towers, with your own reception and lift lobby. On 42 to 50 the gap is filled in and balconies are added: a headquarters floor.

Prices are shared on enquiry, for the office you have in mind.

14 · WORTH KNOWING

The details that shape the decision

01Burj side holds more spaceWith the lift core on the sea side, the Downtown-facing offices are the bigger ones on every split floor.
02Resale before handoverAllowed once 40% is paid. On the plan that is the 1 October 2027 instalment, nine months before handover.
03Half now, half on keys50% spread over 18 months from reservation, the other 50% on handover in June 2028.
04Shell and core, or fittedHanded over shell and core. AHS offers an optional fit-out at AED 500 per sq ft, ready 3 to 4 months later.
05Amenities in the service chargeAbout AED 20 per sq ft a year covers the wellness club, food hall, business wing and rooftop.
06A conversion, not a new buildThe frame is already up, so the programme is 12 months of works once the hotel closes.
07Parking with every office2 for individual offices, 4 to 6 executive, 10 half floor, 20 full floor. More than 1,000 spaces in all.
08VAT on commercial property5% VAT applies to each payment; recoverable if your company is VAT registered.
09Owner-occupier or investorBuy to house your own business, or to let once fitted. Either way the address is Sheikh Zayed Road, opposite DIFC.
Who is behind it

Developer
AHS Properties
Architecture
Gensler
Interiors
AHS Atelier
Building
G+50, the former Shangri-La on Sheikh Zayed Road
15 · HOW TO SECURE ONE

5% today, 5% a quarter, 50% on handover

The same schedule for every office. 25% by the end of 2026, then 5% every quarter, and half on handover.

0%25%50%75%100%Hotel still trading12 months of conversion worksFit-outNov 265%Dec 2629%Apr 2734%Jul 2739%Oct 2744%Jan 2849%Apr 2854%Jun 28104%Oct 28117%fitted and openabout Q4 2028
WhenShare of priceRunning total
Now
On reservation
5%5% paid
31 Dec 2026
SPA signing, plus the 4% DLD fee
20%25% paid
1 Apr 2027
Instalment
5%30% paid
1 Jul 2027
Instalment
5%35% paid
1 Oct 2027
Instalment
5%40% paid
1 Jan 2028
Instalment
5%45% paid
1 Apr 2028
Instalment
5%50% paid
30 Jun 2028
Handover
50%100% paid
About Oct 2028
Optional AHS fit-out, ready 3 to 4 months after handover
AED 500 per sq ft
With each payment
5% VAT, commercial (recoverable only if VAT registered)
5%

Ask us for this schedule in dirhams on the office you choose.

01Select the positionTell us the office. We confirm its price and availability with AHS.
02Reserve with 5%Holds the unit until the SPA.
03Review the paperworkSPA, DLD registration and escrow, the final service charge.
04Sign by 31 Dec 202620% plus the 4% DLD fee.

Schedule: AHS updated payment plan, received 12 Nov 2026 (dates are AHS's estimates). 5% VAT applies to each payment. Fit-out optional, AED 500 per sq ft.

16 · QUESTIONS

Common questions

Where is AHS Twin Towers?

On Sheikh Zayed Road in Dubai, opposite DIFC. Financial Centre metro is about 550 m away, and Burj Khalifa and Dubai Mall are about 1 km.

What sizes are the offices?

Four types: individual offices of 1,195 to 1,937 sq ft on levels 4 to 14, executive offices of 3,649 to 4,617 sq ft on levels 15 to 25, half floors of 6,888 to 8,663 sq ft on levels 26 to 37, and full floors of 14,360 to 19,347 sq ft on levels 38 to 50.

How do I get prices?

Prices are shared on enquiry. Tell us the office type or floor you have in mind and we confirm the current price and availability with AHS.

What is the payment plan?

5% on reservation, 20% plus the 4% DLD fee on signing by 31 December 2026, 5% a quarter to April 2028 and 50% on handover.

When is handover?

AHS estimates 30 June 2028, after a 12 month conversion of the hotel that begins in June 2027.

What comes with the building?

A 17,000 sq ft lobby with café and retail, a wellness club of more than 30,000 sq ft with a lap pool and gym, a lifestyle floor, a food hall of more than 12,000 sq ft and a rooftop sky garden of more than 11,000 sq ft. Every office has its own parking.

Who designed it?

The developer is AHS Properties. The architecture is by Gensler and the interiors by AHS Atelier.

17 · CONTACT

Begin with the office you have in mind

Send us a message and, the same day, we will share:

  • The current price and availability of that office, confirmed with AHS
  • Floor plans for the offices you shortlist
  • The full payment schedule for any office, with DLD and VAT
  • A walk-through of the site and the views

Speak to our team

We will answer your questions on the building, the plan and the process.

or

The numbers behind itAsk for our AHS Twin Towers investment guide: recorded sales, rents and returns, set out tower by tower.